Foundation & Basement Excavation for Calgary Custom Homes and Infills
Every basement in Calgary started as a hole somebody dug, and the way it was dug decides how well the house sits, drains and ages. We handle the full foundation cycle: basement digs on open lots and acreages, tight-access excavation on inner-city infill lots, the excavation side of underpinning and basement lowering, and the controlled backfill and perimeter grade that close it all up.
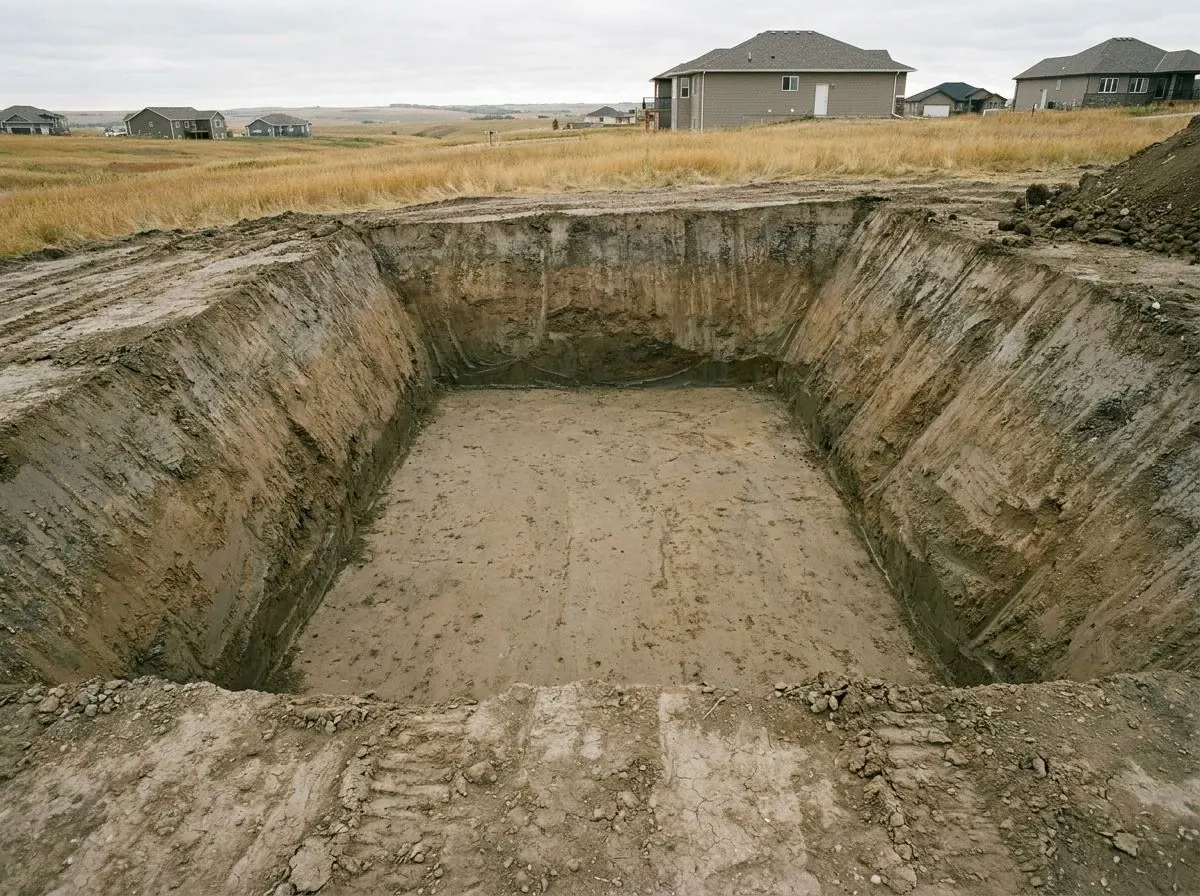
What This Work Covers
Foundation and basement excavation covers four jobs that look similar from the street and are very different in the ground. A new-home basement on an open suburban lot or acreage is a volume-and-precision job: a large excavator, tri-axle trucks, a laser off the surveyor's benchmark and a plan for where every cubic metre of soil goes. An infill basement on a narrow inner-city lot moves less soil but is controlled by what is next door, so it runs on zero-tail-swing mini and midi machines, engineered shoring beside neighbouring foundations and laneway trucking. The same word, basement, describes both; the equipment, sequence and risks do not match.
The other two jobs bracket a foundation's life. Underpinning and basement lowering happen under a house that already exists and is often occupied, which means breaking out the old slab, carrying soil out through a single opening and digging below live footings only in the sequence a structural engineer has designed. Foundation backfilling and perimeter grading happen at the end of every new foundation: checking bracing, damp-proofing and weeping tile, placing suitable material against the wall in compacted lifts, and shaping the ground to fall away from the house at the slope the City of Calgary requires within 1.2 m of the foundation.
What ties the four together is the set of rules they share. The National Building Code 2023 Alberta Edition requires foundations to bear on undisturbed soil, sets minimum foundation depths by soil type and whether the space is heated, and controls what backfill may sit against the wall. The Alberta OHS Code requires protection wherever a worker is in an excavation deeper than 1.5 m and closer to the wall than its depth, requires engineer-designed protective structures deeper than 3 m, and requires engineered support for any existing foundation the dig may affect. Knowing which of those rules applies to which job is most of the difference between a clean foundation and an expensive repair.
Foundations & Basements Services
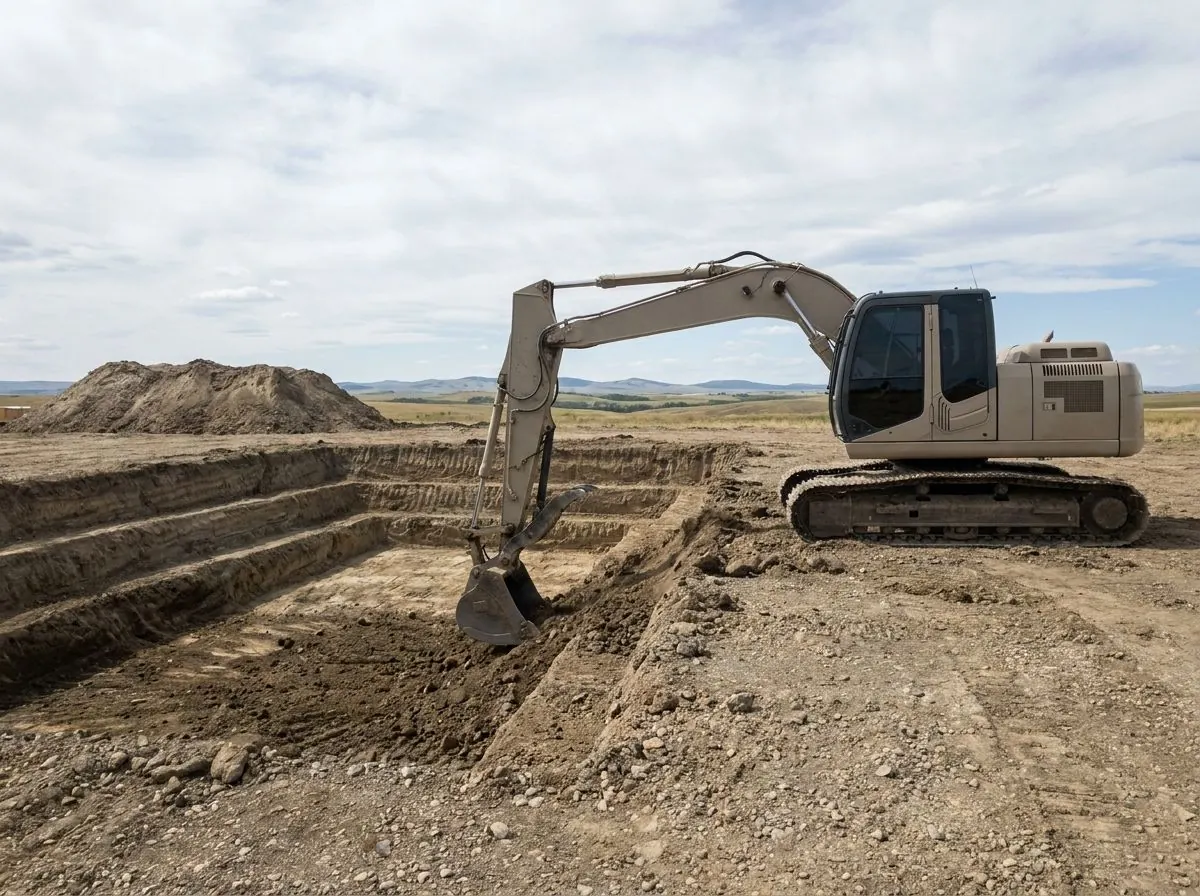
Deep Basement Excavation
Full and walkout basement digs for new custom homes on open lots and acreages.
How it works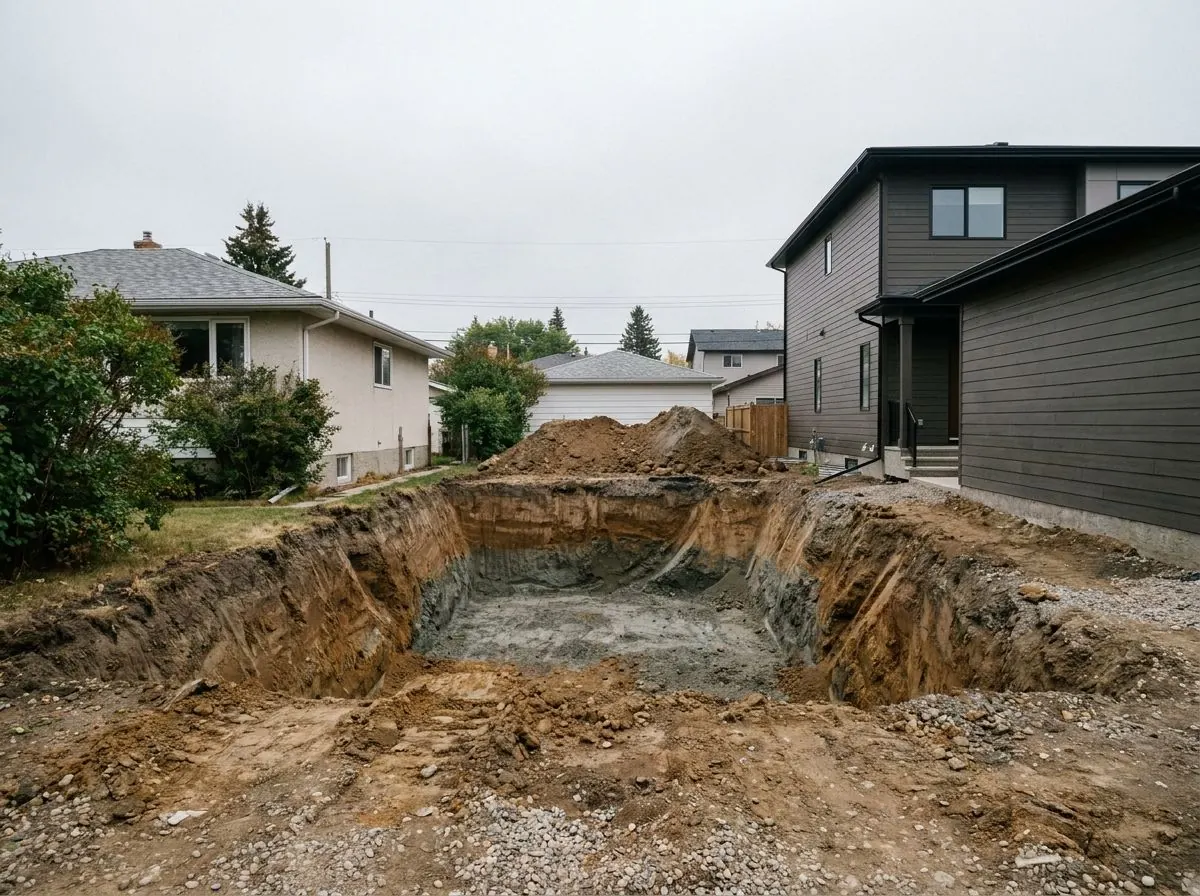
Infill Lot Digging & Tight-Access Excavation
Mini and midi excavator digs on narrow infill lots beside neighbouring homes.
How it works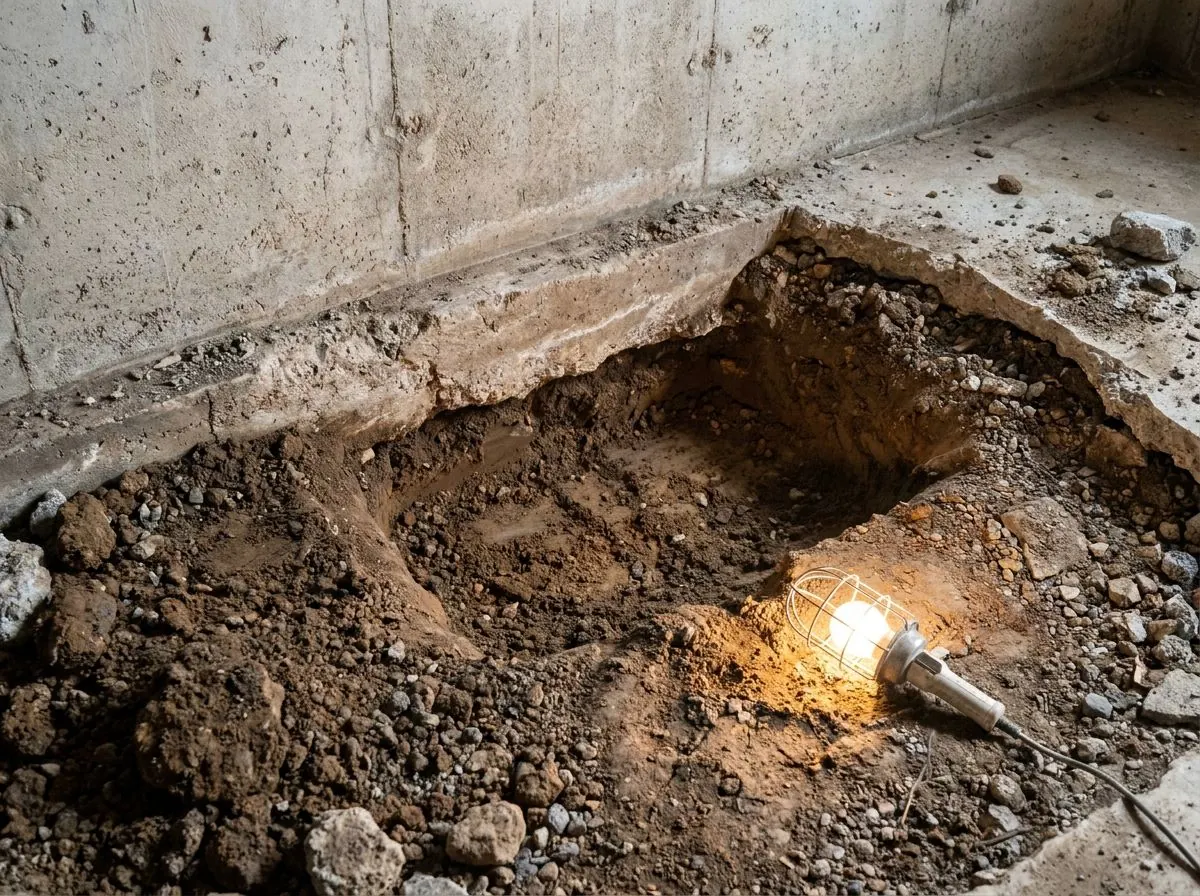
Underpinning & Basement Lowering Prep
Excavation and spoil removal for engineered underpinning and basement lowering.
How it works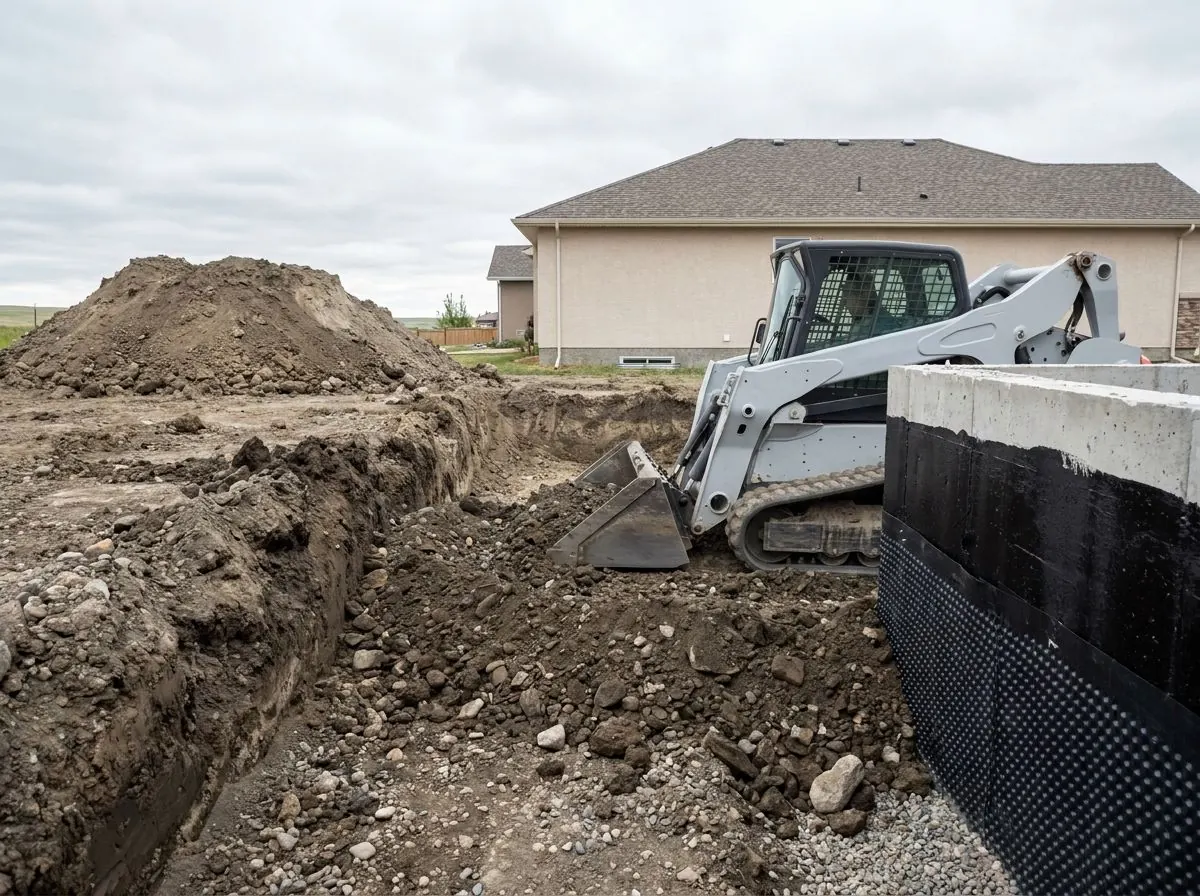
Foundation Backfilling & Perimeter Grading
Compacted backfill against new foundations and a perimeter grade that sheds water.
How it worksChoosing Between Them
- Open lot or acreage, new house
- Choose deep basement excavation. If there is room for a full-size excavator to work and trucks to turn, and nothing existing sits close to the dig, the job is about hitting the design elevations, shaping safe side slopes and managing the soil.
- Narrow lot between existing homes
- Choose infill lot and tight-access excavation. If neighbouring foundations are close to the new basement, access is by laneway or there is no room to stockpile, you need smaller zero-tail-swing machines and a dig sequenced around shoring.
- Keeping the house, want a deeper basement
- Choose underpinning and basement lowering prep, and bring in a structural engineer first. Digging below existing footings is only done to an engineered design, in the sections and order it specifies.
- Foundation is poured, hole is still open
- Choose foundation backfilling and perimeter grading once walls are braced or framed as required and drainage is checked. If the house is older and the basement leaks, you likely need weeping tile excavation instead.
Foundations & Basements: Common Questions
On a knock-down and rebuild, what order do the foundation jobs happen in?
When does a basement or foundation dig need a professional engineer?
Can the same contractor dig the basement and come back to backfill it?
Other Excavation Services
Talk to Us About Foundations & Basements
Tell us about the site, what is there now and what is going in. We will recommend the scope that fits, including when a smaller job will do.