Foundation Backfilling & Perimeter Grading in Calgary
Backfill is the last thing that touches your new foundation walls and the first thing that fails if it is rushed. We backfill Calgary foundations in compacted lifts with the right material against the wall, then shape the perimeter grade so water runs away from the house instead of toward it.
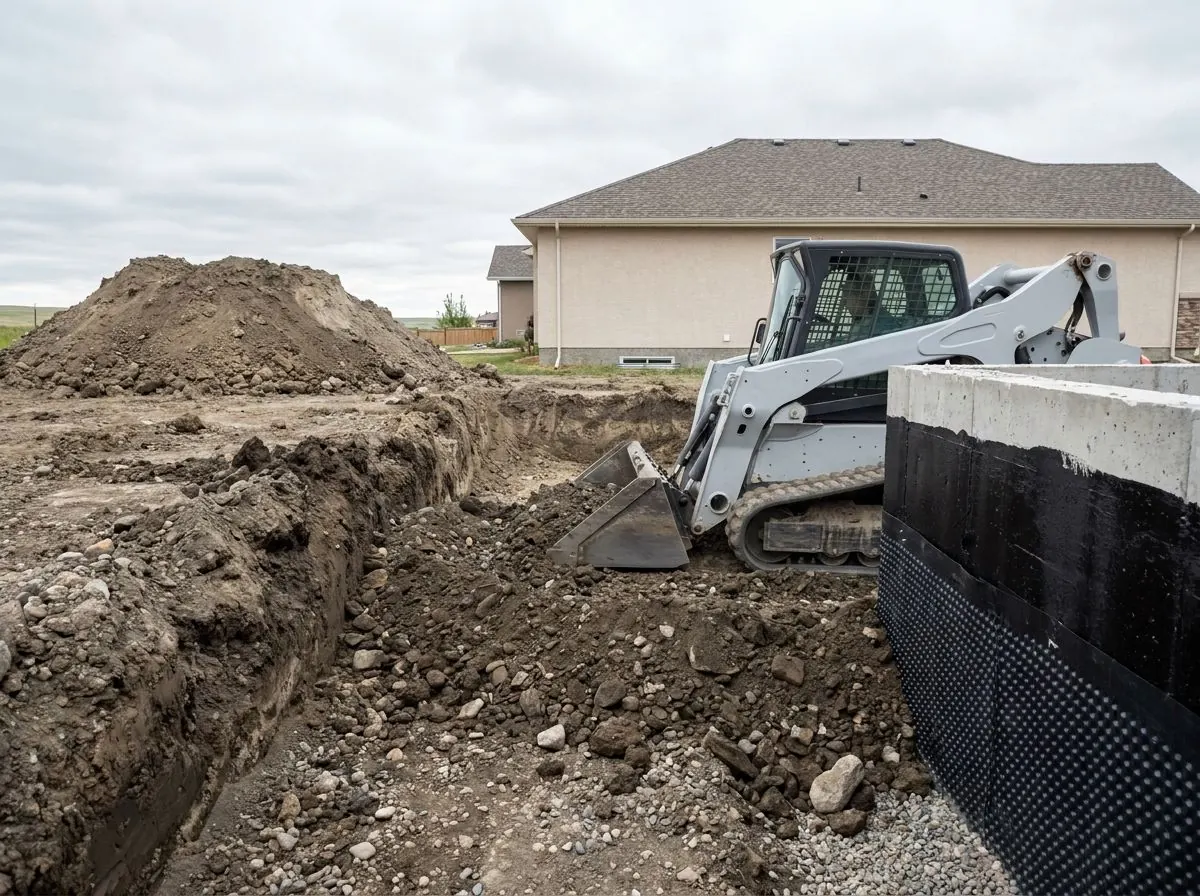
The Problem It Solves
A new foundation wall is at its most vulnerable the day it is backfilled. Until the main floor is framed or the wall is braced, the top of the wall is able to move, and a machine dumping a heavy load of wet clay against it, or driving along its edge, can push it out of plumb or crack it. Damp-proofing gets scraped off by rocks and debris dropped from height. Weeping tile gets crushed or shifted off the footing by the first bucket. None of this is visible once the hole is filled, and all of it shows up later as a wet or cracked basement in a house that is supposed to be new.
The material and how it is placed matter just as much. Loose soil dumped into the over-dig in one deep lift will settle for months, and as it settles, the ground next to the house sinks below the grade around it. That creates exactly the wrong shape: a shallow trough along the foundation that collects roof runoff and snowmelt and holds it against the wall. Fine-grained clay and silt placed wet or frozen hold water, and in a Calgary winter, soil that is susceptible to ice lensing can heave and press against the wall. Badly placed backfill can be the real cause of drainage problems that owners blame on the foundation.
The grade around the house has a legal side as well as a practical one. The City of Calgary requires new buildings to have a properly graded lot with surface water directed away from buildings at construction completion, and its Guide to Lot Drainage sets a minimum 4% slope within 1.2 m of the foundation. A perimeter left flat, or shaped correctly before the backfill settled out of it, can put the lot grading approval at risk and send water toward the neighbours or back to the basement. Getting that first 1.2 m right is far easier during backfill than after the landscaping is in.
How It Works
We do not backfill until the wall is ready for it. Before any material goes in, we confirm with the builder that the walls are braced or the main-floor framing is on as the builder or engineer requires, that damp-proofing or waterproofing is complete and undamaged, and that the weeping tile is in place on the footing with its drainage stone and connected to the sump or the designed outlet. If an inspection is required before backfill, it happens first. We then clear the over-dig of form scraps, wood, garbage and boulders, because the building code does not allow debris or boulders larger than 250 mm within 600 mm of the foundation.
Backfill goes in as a controlled, layered fill rather than a single push. Where the design calls for it, non-frost-susceptible, free-draining granular material with few fines is placed against the wall, so water drains down to the weeping tile rather than sitting against the concrete, and ice lenses are far less likely to form in it. Each lift is placed gently from the bucket, not dropped from height, and compacted before the next goes on, with plate compactors or rammers working next to the wall and heavier equipment kept back. Native clay is used only where the builder or engineer accepts it and only in a workable, unfrozen condition.
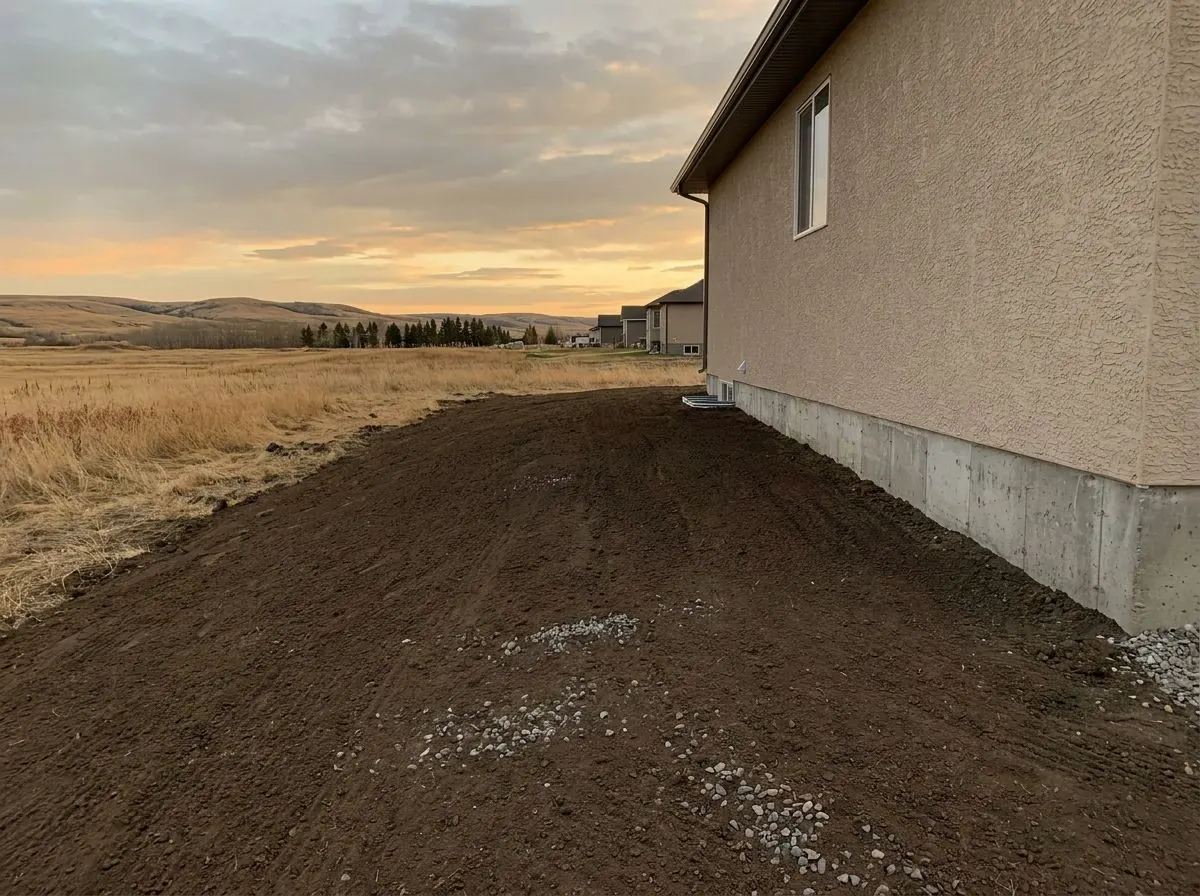
The top of the backfill is shaped as a finished perimeter grade, not a leftover mound. Using a rotating laser from the builder's grade elevations, we slope the ground away from the foundation at a minimum of 4% over the first 1.2 m, then blend it into the lot's design grades, allowing for the settlement that even well-compacted backfill will show. Sump and downspout discharge points are left where they will shed water away from the house. The owner gets walls that stayed plumb, drainage that works, and a perimeter that meets the City's slope requirement before topsoil and landscaping go on.
How the Job Runs, Step by Step
Pre-backfill check of walls and drainage
We walk the foundation with the builder before any material moves. Bracing or main-floor framing is confirmed, damp-proofing is checked for gaps and damage, and the weeping tile is checked for position on the footing, drainage stone cover and a working connection to the sump or outlet. Any required inspection is confirmed complete. If something is missing, backfill waits.
Clean out the over-dig
The space between the foundation wall and the excavation slope is cleared of form ties, lumber offcuts, packaging and any boulders or chunks of concrete. Anything larger than 250 mm or likely to rot, compress or puncture damp-proofing is removed from the zone within 600 mm of the wall. Standing water and snow are pumped or dug out, because backfilling over them locks in a soft, wet layer.
Lower in drainage fill and the first lifts
Granular material specified for against the wall is placed first, lowered from the bucket rather than dropped, so it does not strike the damp-proofing or shift the weeping tile. Lifts are kept thin and placed evenly around the foundation, so no single wall carries a much higher load than the one opposite. The machine works from the outside of the excavation and does not run its tracks along the top of the wall.
Compact each lift and build up evenly
Every lift is compacted before the next goes on: vibratory plate compactors on granular fill, rammers on clay and in confined corners, and larger compaction equipment only where it is well back from the wall. The fill is brought up in balanced layers on all sides of the house. Soil that is frozen, saturated or full of debris is set aside, not buried.
Shape the perimeter grade and discharge points
The final lifts are shaped to slope away from the foundation at a minimum of 4% over the first 1.2 m, checked with a laser against the builder's grade elevations and blended into the rest of the lot. A small allowance is left for settlement so the ground does not end up tipping back toward the wall. Downspout and sump discharge locations are left draining away from the foundation and never tied into the weeping tile.
Equipment on This Job
Mini or midi excavator, roughly 1 to 10 t
Places backfill from outside the excavation using the reach of its boom, lowering material into the over-dig in controlled lifts instead of pushing it in. That keeps the machine's weight off the edge of the wall and stops rocks from being dropped onto the damp-proofing or weeping tile.
Compact track loader
Feeds material from the stockpile to the excavator, spreads lifts away from the wall and does the final shaping of the perimeter grade. Its low ground pressure lets it work over freshly placed fill without rutting it, and it stays well back from the foundation while doing so.
Vibratory plate compactor and rammer
The two compactors that work next to the foundation. Plates suit granular drainage fill; rammers, the jumping-jack type, suit clay and tight corners. Both work in thin lifts and compact the backfill without loading the wall the way a heavy roller would.
Rotating laser and grade rod
Sets the perimeter grade from the builder's elevations so the first 1.2 m slopes away at the required minimum and meets the design grades beyond. It takes the guesswork out of a 4% slope, which is only about 4.8 cm of fall and easy to miss by eye.
What Decides the Specification
The backfill material is chosen by what sits against the wall and what the builder or engineer specifies. Clean, free-draining granular material with few fines is the non-frost-susceptible choice: water passes through it to the weeping tile and it does not form ice lenses, and the building code restricts backfill susceptible to ice lensing against some foundation types. Excavated native clay can be acceptable elsewhere in the backfill if it has no debris in it, is not frozen and is near a workable moisture content. Where there is not enough suitable material on site, fill is imported, and it has to be clean, suitable material from a known source, never mixed soil with debris in it.
Compaction effort is driven by what will be built on top. Backfill under a future driveway, garage apron, deck footing or walkway needs more careful compaction than backfill under a flower bed, and the builder may want those areas treated differently. As a reference point, the City of Calgary's road specification limits hand-tamped layers to 200 mm loose, and 100 mm in the top 600 mm, where rollers cannot reach; backfill beside a foundation is not a road, but the principle of thin lifts compacted near a structure holds. Frozen material and soil well above its optimum moisture never compact properly.
Code, Safety and Permit Notes
The National Building Code 2023 Alberta Edition requires backfill within 600 mm of the foundation to be clear of deleterious debris and boulders larger than 250 mm in diameter, and requires backfill to be graded to prevent drainage toward the foundation after settling. The code also restricts backfill that is susceptible to ice lensing against some foundation types. Before backfill, the open space between the wall and the excavation slope is still an excavation under the Alberta OHS Code: where it is deeper than 1.5 m and workers are inside it, the wall must be cut back or supported, so checking weeping tile at the footing is done from a safe excavation, not a vertical slot.
City of Calgary Lot Grading Bylaw 32M2004 requires new buildings to have a properly graded lot with surface drainage directed away from buildings at construction completion, confirmed by an as-constructed grade certificate signed by a professional land surveyor, engineer or architect. The City's Guide to Lot Drainage sets a minimum 4% slope within 1.2 m of the foundation, 2% on grassed areas, and a maximum slope of 33%. Foundation drainage cannot go into the sanitary sewer; it must discharge to the surface or the storm system without recirculating into the foundation or onto a neighbouring property, and roof drainage may not be connected directly to the weeping tile.
General guidance only. The municipality, Alberta’s safety codes and the engineer of record, where there is one, decide what applies to your job.
Around Calgary
In Calgary's newer communities, such as Carrington in the northwest and Legacy in the southeast, backfill is typically followed by the lot grading check on a street where each lot is designed to drain in a particular direction. The perimeter grade we shape during backfill is the starting point for meeting that design, which is why it is set from the builder's grade elevations with a laser rather than by eye. Depending on the subdivision, the weeping tile may drain to a sump pit or to a dedicated storm or foundation-drain service, and that connection is confirmed before it is buried.
Out on acreages in Bearspaw, where the land drains toward Big Hill Springs Creek, Nose Creek or the Bow River across slopes and coulees, backfill is less about a neighbour's lot line and more about stopping upslope runoff from running straight to a walkout wall. Frost is the other local factor everywhere. Calgary frost typically reaches around 2 m in a normal winter and reached 2.4 m in 2019, so backfill that holds water against a foundation spends a long season freezing. Free-draining material against the wall and a real slope away from it are the local answer to that.
Often Done Alongside
Deep Basement Excavation
Full and walkout basement digs for new custom homes on open lots and acreages.
French Drain & Weeping Tile Excavation
Digs to the footing, new perforated tile in clear stone, and yard French drains.
Subgrade Compaction & Proof Rolling
Lift-by-lift compaction, loaded-truck proof rolling and soft-spot repair.
Where We Do This Work
Calgary, quadrant by quadrant
Acreage country
Neighbouring cities and towns
Backfill & Perimeter Grading: Questions We Get
Can the clay dug out of my basement be used as backfill?
Why does the ground next to the house need a steeper slope than the yard?
Will my backfill settle, and what should I do about it?
Can downspouts or the sump pump be tied into the weeping tile?
How do I know the backfill and grading were done right?
Get a Written Estimate for Backfill & Perimeter Grading
Send the basics and we will come back with questions or a time to look at the site. Drawings, a geotechnical report or photos of the access all help.
Considering Backfill & Perimeter Grading?
Call Aspen Excavating or send the details. We will look at the site, tell you whether backfill & perimeter grading is the right scope, and price it in writing.