Drainage, Retaining Wall Bases & Erosion Control for Calgary Properties
Water that goes the wrong way is behind many wet basements, leaning walls, washed-out approaches and gullied slopes in and around Calgary. This is the excavation that puts water back where it belongs: drains at the footing and across yards, the base and drainage under retaining walls, culverts and ditches on acreages, and the earthwork that holds slopes together.
What This Work Covers
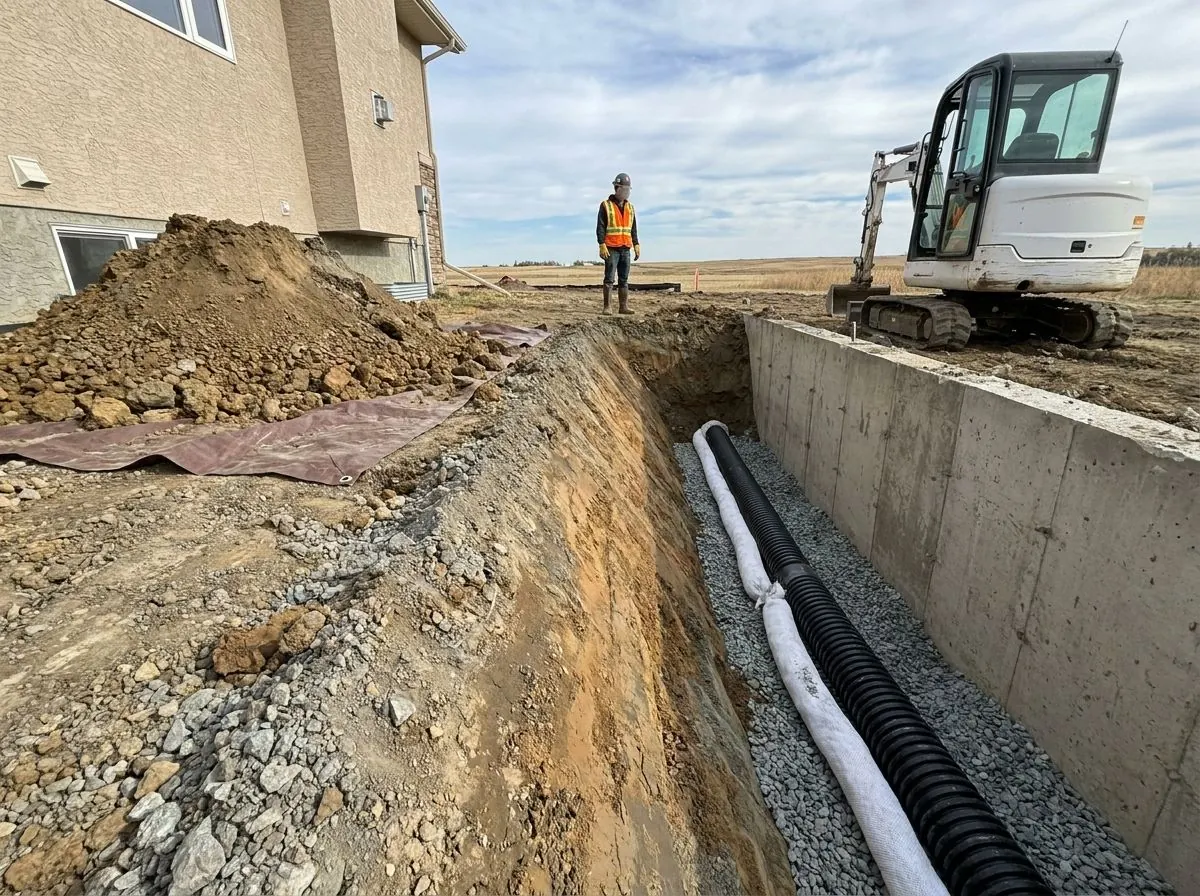
Every service in this group is drainage excavation at heart; what changes is where the water is and what it is damaging. French drain and weeping tile excavation deals with groundwater at the house: digging to the footing, replacing failed tile with perforated pipe in clear stone and filter fabric, and sending the water to the surface or the storm system, never the sanitary sewer. Retaining wall base excavation deals with water and soil pressure behind a wall: we dig the base, compact the levelling pad and place the drainage, and a wall builder builds the wall. Culvert installation and ditch re-grading deal with water crossing acreage driveways and running along roads. Slope stabilization and erosion control deal with water running over and through sloping ground.
The work differs in who controls it. Foundation drainage in Calgary is governed by the City's lot drainage rules and Stormwater Bylaw, including a minimum 4% slope within 1.2 m of the foundation. Retaining walls in Calgary need a building permit at 1.2 m of retained soil, with engineer-stamped plans, while the City's own pages disagree on whether the development permit trigger is 1 m or 1.2 m. Culverts in County rights-of-way need County permission, and new or upgraded approaches are inspected by the County; in Rocky View County, approach culverts cannot be less than 450 mm in diameter. Erosion and sediment control on Calgary construction sites is set by site size under the City's Code of Practice.
The work also differs in who designs it. A like-for-like weeping tile replacement or a yard French drain is usually laid out on site from what the excavation reveals. A tall or gridded retaining wall follows a manufacturer's installation guide or an engineer's drawing. A culvert's size comes from the County approval or an engineer. A slope that has moved needs a geotechnical engineer, and a larger construction site's ESC Plan is prepared by a Qualified Designer. In every case Aspen Excavating does the digging, grading, compaction and placement of drainage and base materials; the design, the wall, the pump and the plumbing belong to the people qualified for them.
Drainage & Erosion Control Services
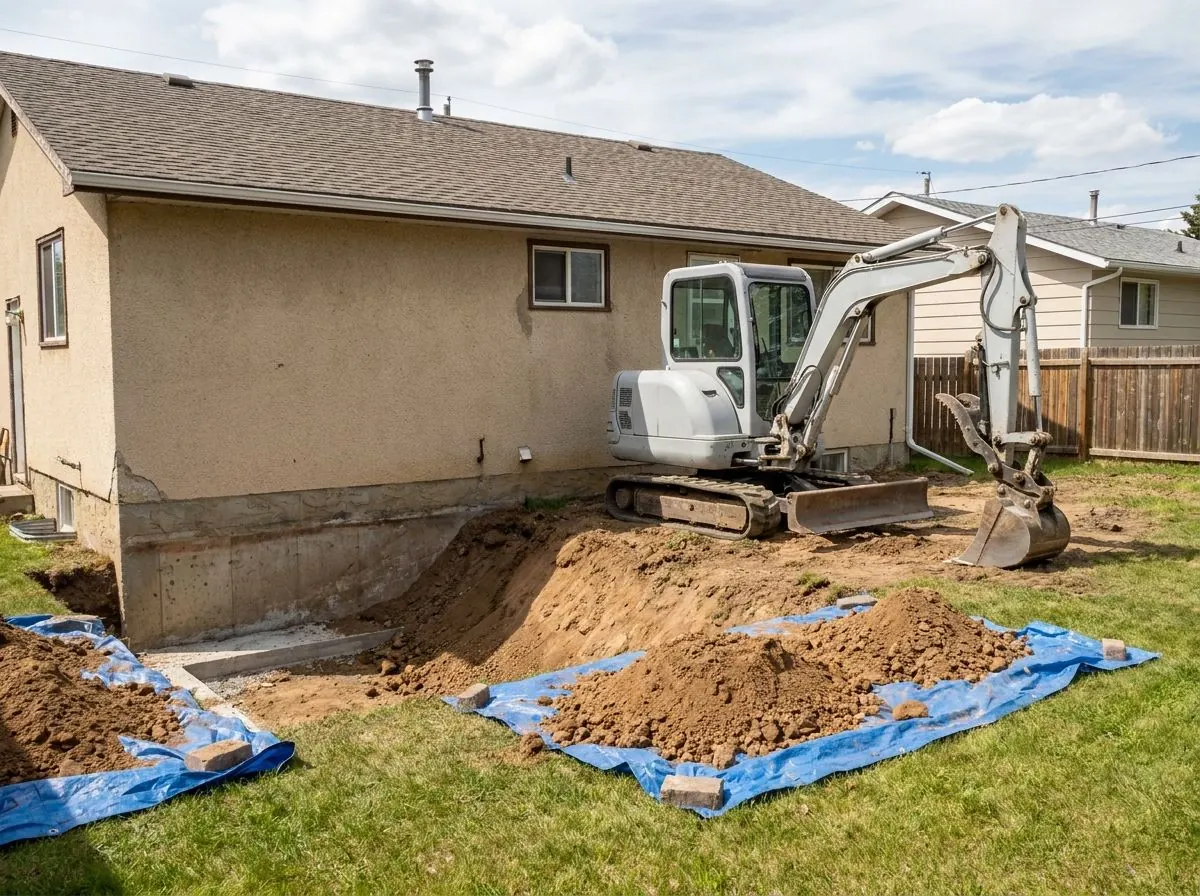
French Drain & Weeping Tile Excavation
Digs to the footing, new perforated tile in clear stone, and yard French drains.
How it works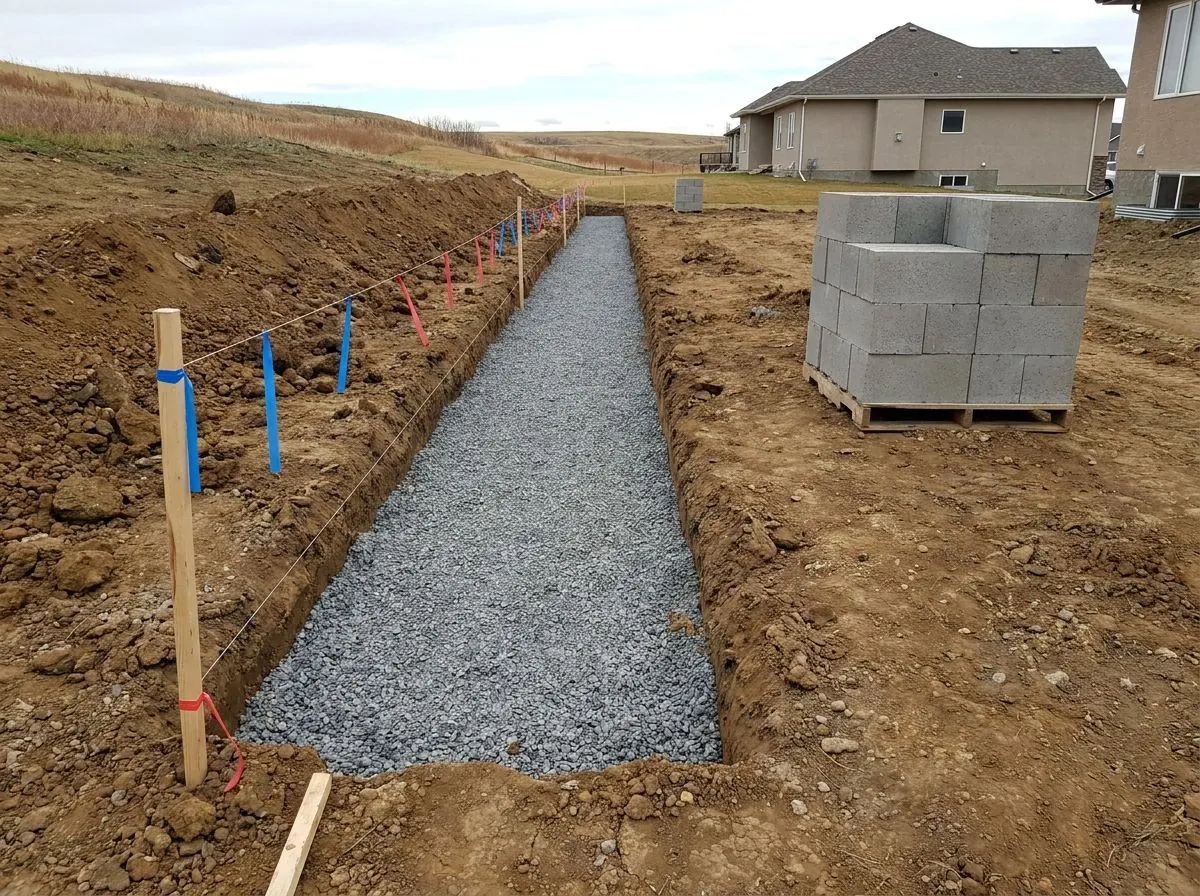
Retaining Wall Base Excavation
Wall base trenches, compacted levelling pads and drainage. We dig; your builder builds.
How it works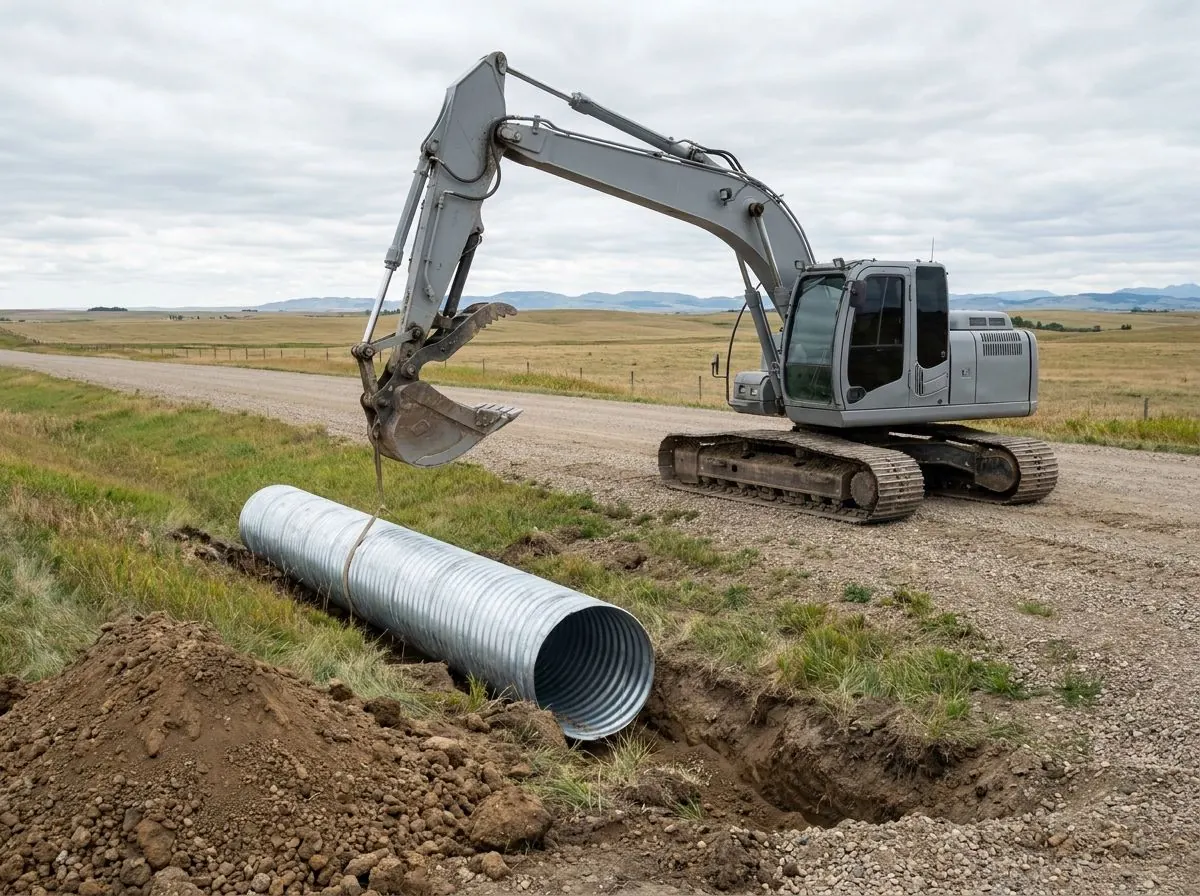
Culvert Installation & Ditch Re-Grading
Acreage driveway culverts, approach approvals, riprap ends and ditch re-grading.
How it works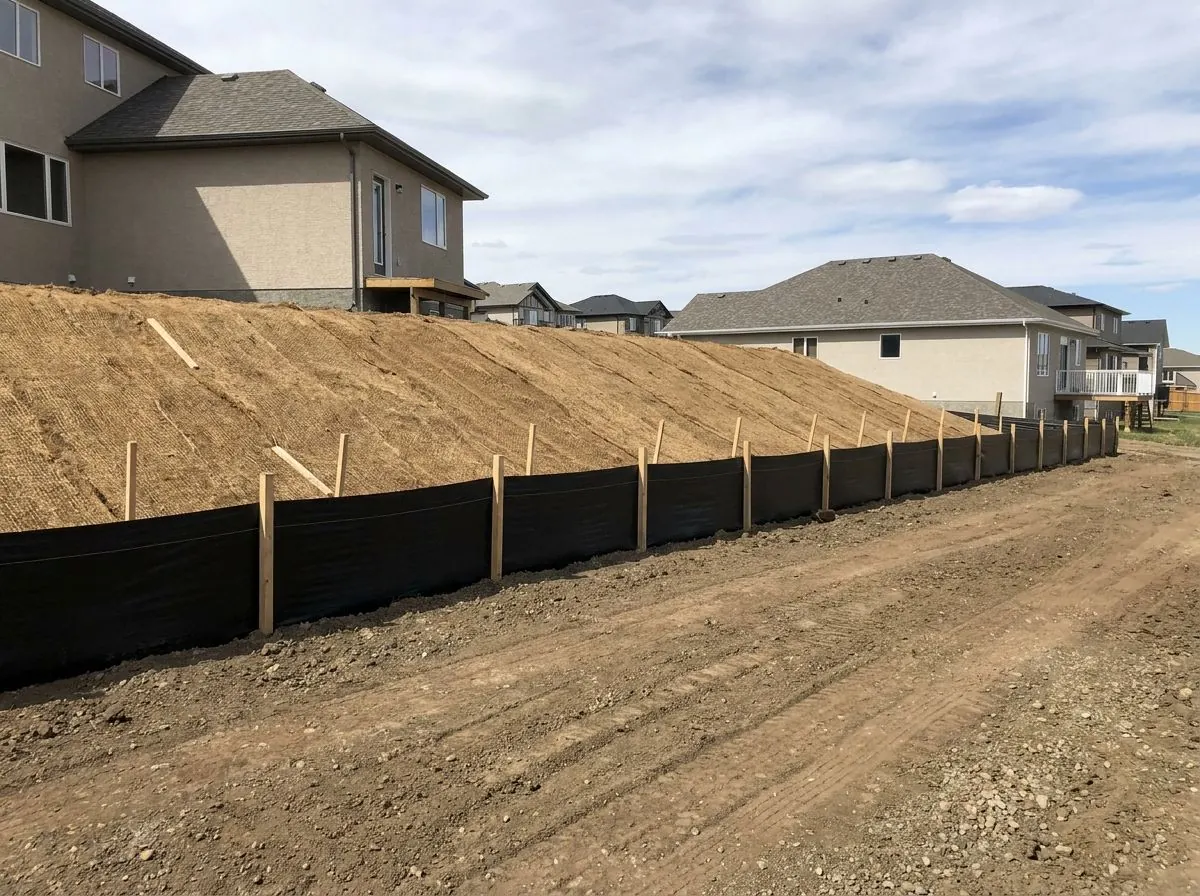
Slope Stabilization & Erosion Control
Runoff diversion, benching, riprap, silt fence and revegetation on slopes and banks.
How it worksChoosing Between Them
- Water inside the basement
- Damp at the base of the walls or water at the wall-floor joint often points to failed weeping tile, though grading that runs toward the house can add to it. Start with French drain and weeping tile excavation, but rule out a sewer backup through the floor drain first, which is a plumbing issue.
- A yard that will not hold its shape
- Calgary caps finished lot slopes at 33%, so where the grade has to change more steeply than that, a wall is often the answer. Choose retaining wall base excavation, and hire a wall builder for the wall itself.
- Water crossing or ponding at a driveway
- On an acreage, meltwater running over the approach or pooling beside it points to the culvert and the ditch. Choose culvert installation and ditch re-grading, and start with the County approval.
- Soil moving downhill
- Gullies, cracks at the top of a bank or sediment washing off a building site call for slope stabilization and erosion control. If the slope has actually moved, a geotechnical engineer assesses it before any excavation.
Drainage & Erosion Control: Common Questions
Which should come first: drainage, a retaining wall or regrading?
Do you design drainage systems and slope repairs, or just build them?
Can drainage and erosion work be done in a Calgary winter?
Other Excavation Services
Talk to Us About Drainage & Erosion Control
Tell us about the site, what is there now and what is going in. We will recommend the scope that fits, including when a smaller job will do.