Deep Basement Excavation for New Homes in Calgary
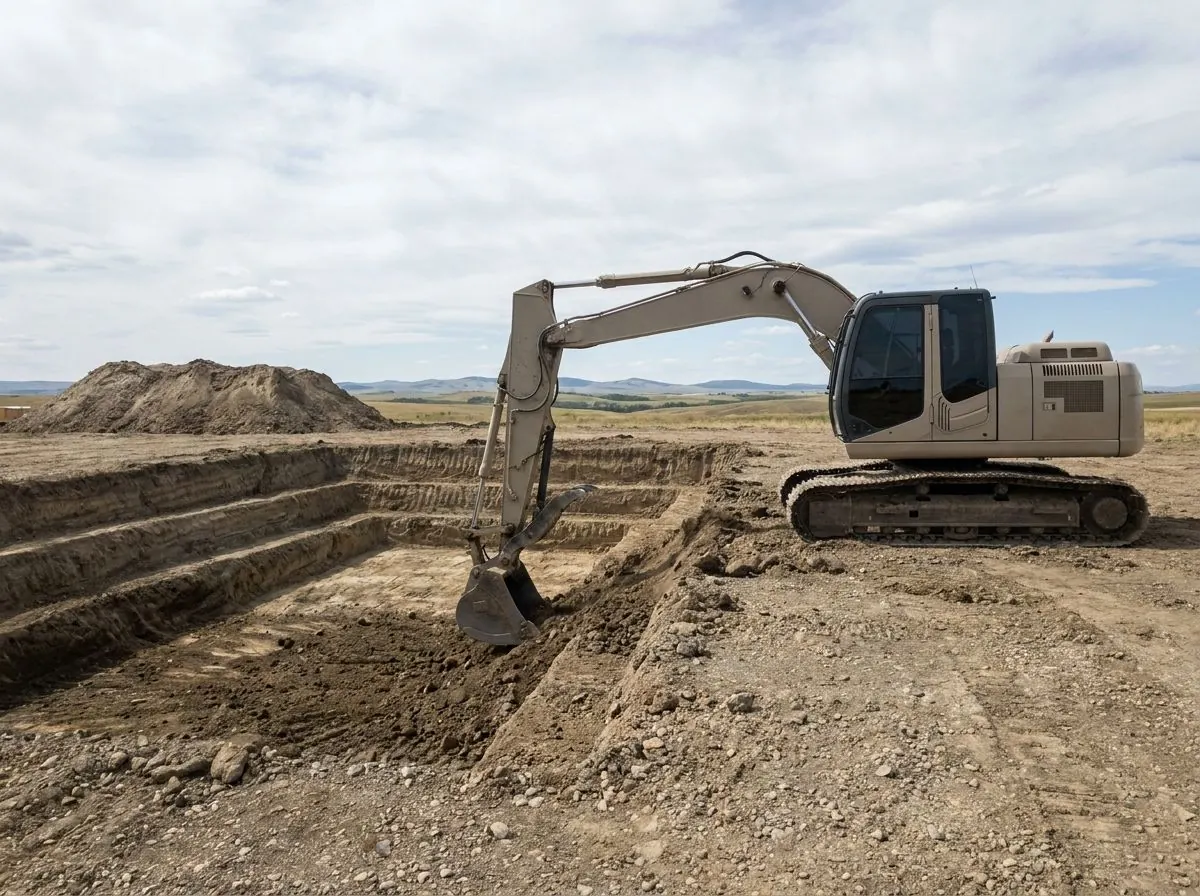
The basement hole fixes every elevation your new house is built on. We dig full and walkout basements for custom homes on open Calgary lots and surrounding acreages, cut to the surveyor's stakes, sloped for safe work and handed to your forming crew on firm, undisturbed soil.
The Problem It Solves
On a new custom home, the basement excavation is the first physical decision and the hardest one to undo. The depth of that hole sets the top of footing, which sets the height of the foundation walls, the main floor, the step down to the garage, the driveway slope and the finished grade around the house. A bottom that is dug too deep cannot simply be topped up with loose soil, because footings have to bear on undisturbed ground; the fix becomes taller walls, more concrete or an engineered fill. A bottom that is too shallow shows up later as a house that sits proud of its lot and drains badly.
The ground itself fights back. A clay wall that stands up well on a dry morning can slump after a night of rain. Where a lot has a gravel seam or a silt lens, that layer can let a wall ravel away without much warning. Spoil piled right at the edge adds weight exactly where the wall is weakest. In the shoulder seasons, a bottom left open overnight can freeze or fill with water, and the building code requires it to be kept from freezing and clear of standing water. None of that is visible in a quote, and all of it decides whether your forming crew arrives to a clean, square hole or to a mud pit that needs re-digging.
Then there is the volume. A deep basement moves a large amount of clay, and most of it has to go somewhere. Keep too little on site and you end up buying backfill a few weeks later. Keep too much and the stockpile blocks the concrete truck, the lumber drop and the septic installer. Mix the topsoil into the clay and you lose material you will want back for landscaping, and you make the export load harder to place, because landfills taking clean fill in Calgary do not accept topsoil in it. A basement dig without a soil plan costs time on every trade that follows.
How It Works
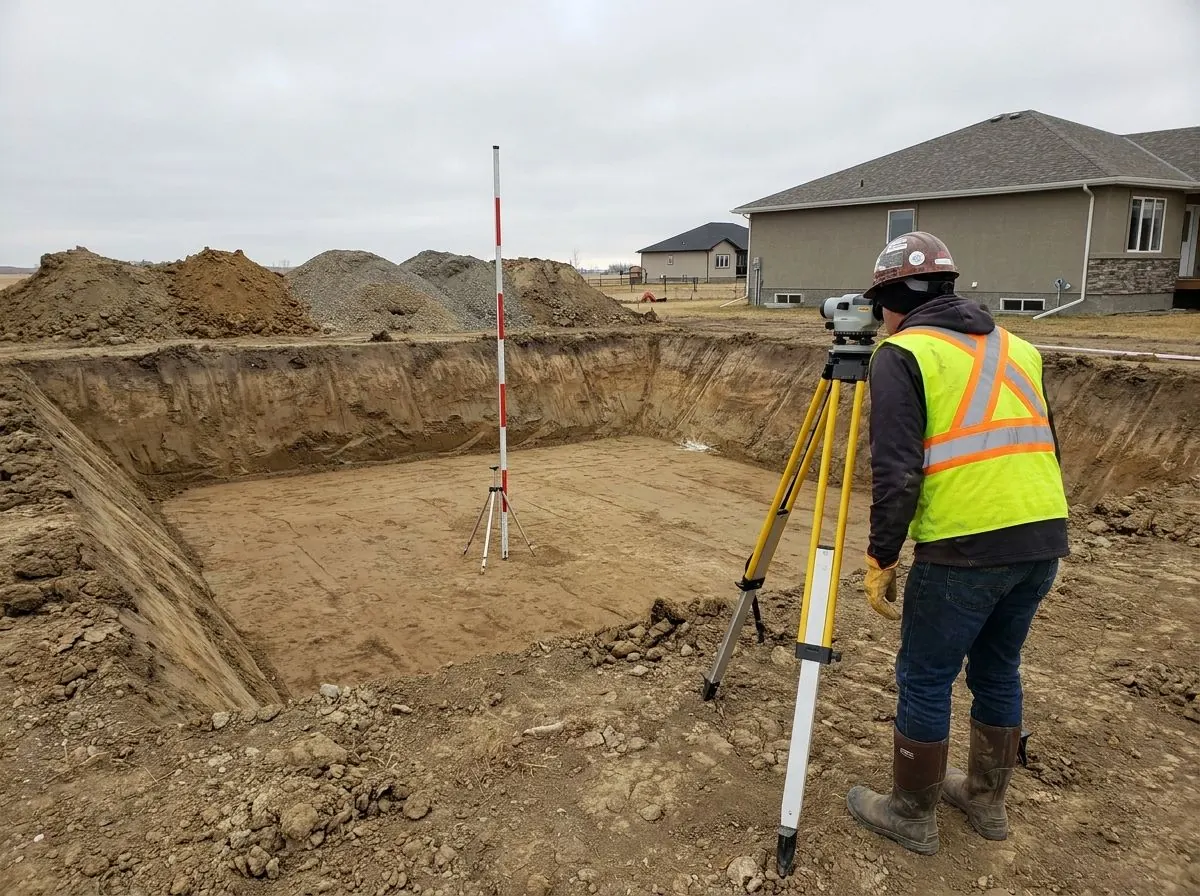
We start from your surveyor's stakes and the builder's design elevations, not from a depth somebody remembers from the last house. Before the first bucket, we confirm the benchmark, the top-of-footing elevation, the footing width and the over-dig: the working room the forming crew wants outside the footing line to set and strip their forms. A rotating laser is set off the benchmark so the operator digs to a number on every pass. Where the plan shows a walkout, a garage step or a stepped footing, those elevations are marked out on the ground first so the excavation follows the house as drawn rather than a flat rectangle cut to one depth.
The hole is shaped for the soil in front of us. In firm clay the walls can be cut back steeper; in material that cracks, crumbles or runs, they are laid back further or benched, and mixed ground is treated as the weakest soil it contains. Spoil is placed at least 1 m back from the edge, the truck ramp is cut where it will not undermine a wall, and the last few centimetres of the bottom are trimmed with a clean bucket so the footings bear on undisturbed soil. If the bottom turns soft, wet or disturbed, we stop and tell the builder before anyone pours concrete on it.
Soil is sorted as it comes out. Topsoil is stripped first and stockpiled on its own. Enough good native material for backfill is kept in a pile placed where it will not block access, and the rest is loaded directly onto trucks for export, which keeps the lot workable and cuts double handling. When the hole is finished, we re-check elevations, leave a low corner so water collects away from the footing lines, and hand over a bottom that is square, firm and at grade. You get a dig the next trades can build on immediately, with the backfill already sitting on site.
How the Job Runs, Step by Step
Confirm stakes, benchmark and design elevations
We walk the lot with the builder's drawings and the surveyor's stakes, confirm the benchmark and the top-of-footing elevation, and agree on the working room outside the footing line. Walkout sides, garage steps and any stepped footings are marked on the ground. The locate request is already in, and any private lines the utility will not mark, such as well lines or power to an existing shop, are identified with the owner before digging.
Strip topsoil and lay out the stockpiles
Topsoil is stripped from the footprint and the stockpile areas and set aside on its own. We decide where the backfill pile will sit, where the export trucks will turn, and where the truck ramp will enter the hole. Every stockpile is planned so its leading edge sits at least 1 m back from the future excavation and so concrete, lumber and septic access stay open for later trades.
Bulk excavation with trucks loading at the hole
The excavator takes the basement down in passes, loading surplus clay straight into tandem or tri-axle trucks and casting backfill-quality material to its pile. The laser is checked every few passes so the depth tracks the design rather than the operator's eye. Changes in soil, such as gravel seams, wet silt or water weeping from a wall, are noted as they appear, because they change how steep the walls can safely stand.
Cut back walls and trim to undisturbed bottom
Once the hole passes 1.5 m, the walls are cut back or benched to the angle the soil calls for, and deeper sections are checked against the rules for protective structures. The final lift of the bottom is trimmed with a clean-edged bucket so the footing lines land on undisturbed soil at the laser elevation. Over-dug spots are flagged to the builder rather than hidden under loose fill.
Protect the bottom and hand over
Elevations are re-checked at the corners and footing lines, a low corner is shaped so rain collects away from the footings, and the ramp is left usable for the concrete pump or forming materials. In cold weather we plan the dig so the bottom is not left exposed long enough to freeze before footings go in. The builder receives a finished hole, the backfill stockpile and a clear lot.
Equipment on This Job
Full-size excavator, roughly 10 t and up
The main digging machine on an open lot. Its reach lets it cut the walls back to a safe angle from above, load a tri-axle truck without repositioning, and cast backfill material well past the 1 m setback. On tighter lots we step down to a midi machine of roughly 6 to 10 t.
Rotating laser and grade rod
Set off the surveyor's benchmark before digging starts. The operator or a grade checker reads the rod on the bottom of the hole to hold the top-of-footing elevation, so the bottom finishes at the design depth instead of being dug by eye and corrected later.
Compact track loader
Builds and maintains the truck ramp, tidies stockpiles, moves topsoil clear of the work zone and cleans spillage off the access route. Its tracks spread its weight, so it can work on a rain-softened lot without rutting the ground the trucks and trades still need.
Tandem and tri-axle dump trucks
Export surplus clay as it comes out of the hole. Tri-axles carry more per load and suit open acreage access; tandems turn more easily on residential streets and short driveways. The mix is chosen for the route, and loads are kept separate so clean native soil is not contaminated with topsoil or debris.
What Decides the Specification
Depth is driven by the house, not by the weather. The designer picks a basement ceiling height, adds the thickness of the floor slab and whatever sits under it, adds the footing, and ties the top of the foundation wall to the main-floor elevation and the lot's design grades. That stack is why a full basement commonly ends up somewhere around 2.4 to 2.7 m (8 to 9 ft) deep, and why two houses on the same street can differ. Walkouts, sunken rooms, garage steps and the elevation at which the basement plumbing must drain to the service connection all move the number.
The soil decides how the hole is shaped. Firm, dry clay allows steeper cut-backs and a smaller footprint of disturbed ground; clay that cracks or crumbles, and any sandy, silty or loose material, must be laid back further or benched, which widens the excavation and increases the volume to move. Groundwater seeping from a wall, or a geotechnical report that flags high water, soft layers or fill from a previous use of the land, changes the plan again and may need the engineer to set bearing conditions before footings are formed. Where a report exists, we dig to it.
Code, Safety and Permit Notes
Under the National Building Code 2023 Alberta Edition, excavations for foundations must extend to undisturbed soil. The code's table of minimum foundation depths allows no fixed limit in rock, coarse-grained soil or silt below a heated basement, and sets 1.2 m in clay or soil that is not clearly defined; for unheated space in clay, the minimum is 1.2 m but not less than the depth of frost penetration. Shallower depths are allowed where local experience or a registered professional's design supports them. The code also requires the excavation bottom to be kept from freezing throughout construction and kept clear of standing water.
The Alberta OHS Code governs the hole while people work in it. Where a worker is in an excavation deeper than 1.5 m and closer to the wall than its depth, the wall must be cut back, supported by a temporary protective structure, or both. Hard, compact soil may be sloped at not less than 30 degrees from vertical, crumbly soil at 45 degrees, and soft or sandy soil at 45 degrees from the bottom up. Protective structures deeper than 3 m need an engineer's design, and natural frost never counts as shoring. On permits, Rocky View County offers a foundation permit that allows excavation while the building permit is under review; Foothills County allows no excavation until a permit has been issued.
General guidance only. The municipality, Alberta’s safety codes and the engineer of record, where there is one, decide what applies to your job.
Around Calgary
In Calgary's newer northwest communities, such as Nolan Hill, a new-home basement is typically dug on a serviced lot in a subdivision still being built, often with room for a full-size excavator and trucks to work side by side. The job there is precision: matching the builder's grades to the lot's approved drainage pattern and getting the clay off site without tracking it down a street full of new neighbours. Frost is the other local fact. Calgary's frost typically reaches around 2 m in a normal winter and reached 2.4 m in 2019, so a basement bottom left open in cold weather has to be protected until footings are poured.
On acreages in Springbank and Bearspaw, both country residential communities in Rocky View County, the dig changes character. Both area structure plans describe two-acre-style parcels, and Bearspaw's plan refers to slopes and coulees, so a walkout cut into sloping ground and room to keep more soil on site for berms and landscaping are realistic possibilities. Both communities have historically relied on groundwater wells, private water co-operatives and septic fields, and private wells and septic lines are not marked by the utility locate service, so the excavation footprint, stockpiles and truck routes are laid out to stay clear of existing or planned well and septic areas. Where Bearspaw's slopes and coulees send runoff toward the site, the hole is protected from it.
Often Done Alongside
Foundation Backfilling & Perimeter Grading
Compacted backfill against new foundations and a perimeter grade that sheds water.
Site Clean-Up & Material Haul-Off
Dirt, clay, rock and debris sorted, hauled off and the site left clean.
Infill Lot Digging & Tight-Access Excavation
Mini and midi excavator digs on narrow infill lots beside neighbouring homes.
Where We Do This Work
Calgary, quadrant by quadrant
Acreage country
Neighbouring cities and towns
Basement Excavation: Questions We Get
How deep will the excavation for my new basement be?
Does the basement have to go below the frost line?
What happens to all the soil from my basement dig?
Can a basement be dug in winter?
How do you scope and quote an excavation job?
Get a Written Estimate for Basement Excavation
Send the basics and we will come back with questions or a time to look at the site. Drawings, a geotechnical report or photos of the access all help.
Considering Basement Excavation?
Call Aspen Excavating or send the details. We will look at the site, tell you whether basement excavation is the right scope, and price it in writing.