Residential House & Garage Demolition in Calgary
We take Calgary houses and garages down to a clean, level lot: asbestos clearance confirmed before a machine moves, services cut off at the right place, foundations and footings broken out, and every load sorted so concrete and metal do not ride to the landfill as mixed waste.
The Problem It Solves
Most Calgary teardowns are not stopped by the machine work. They are stopped by paperwork done in the wrong order. A lot owner books a demolition date, then learns the City will not release the demolition permit until the asbestos paperwork is in, the gas meter is still live, and the water service has not been cut at the main. Every one of those items has its own queue, and none of them can be rushed by the demolition crew. A builder waiting on the lot loses time, and a trade booked for the next stage may not be able to hold the date.
The second problem sits inside the walls. Older houses and garages can hold asbestos-containing materials, commonly in finishes such as drywall compound, plaster, flooring, pipe wrap and textured coatings, and nobody can tell by looking. Knock a house down before it has been inspected and fibres can be released into a debris pile that workers load and neighbours live beside, and the City will not release a demolition permit without the asbestos paperwork anyway. There is no fix for released fibres after the fact. The only safe order is inspection first, abatement by the people qualified to do it, then demolition.
The third problem is what gets left behind. A crew that pushes the house into the basement, buries broken concrete and pulls only the easy material leaves a hole full of rubble, old footings and cut-off services. The next contractor then finds it the hard way, digging for a new foundation that has to bear on undisturbed soil, not on buried debris. The cost of sorting it out lands on the new build, usually after the concrete forms are already booked.
How It Works
We run the teardown in the order the City and the province require. The asbestos inspection is done by a professional asbestos removal company, and any asbestos found is removed by that abatement contractor before we arrive. We are not the abatement contractor and we do not sample building materials. We wait for the clearance paperwork, confirm the service disconnections are complete, confirm locates are marked, and only then bring machines onto the lot. That sequence is what lets the permit inspection go through without a stop.
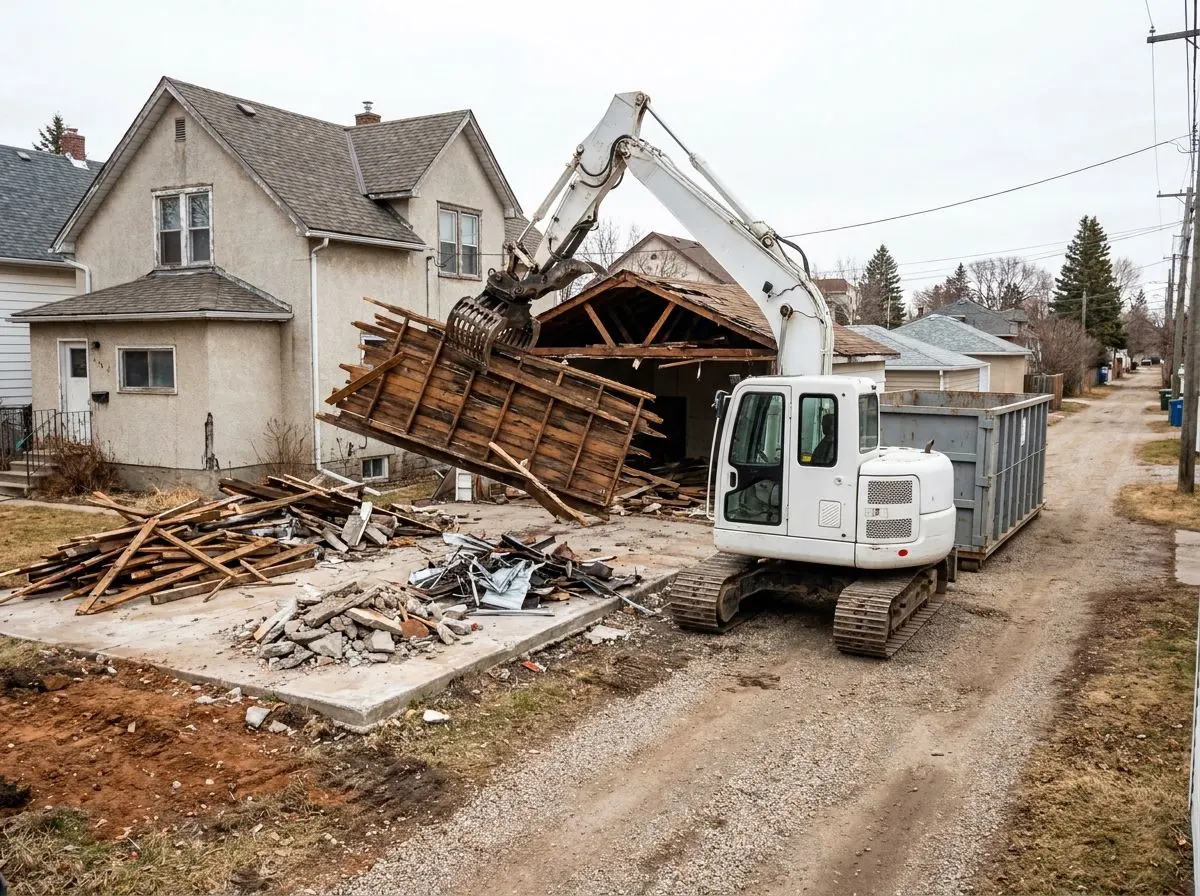
The house comes down with an excavator working from the outside in, pulling the roof and walls into the building's own footprint so debris does not spill onto fences, laneways or the neighbour's yard. We sort as we go: metal, clean concrete, wood and mixed waste land in separate piles and separate loads. Concrete and asphalt go to a recycler that accepts them, never to a City landfill as mixed loads, because City landfills state they do not recycle concrete, asphalt or brick and charge a surcharge rate on loads mixed with them.
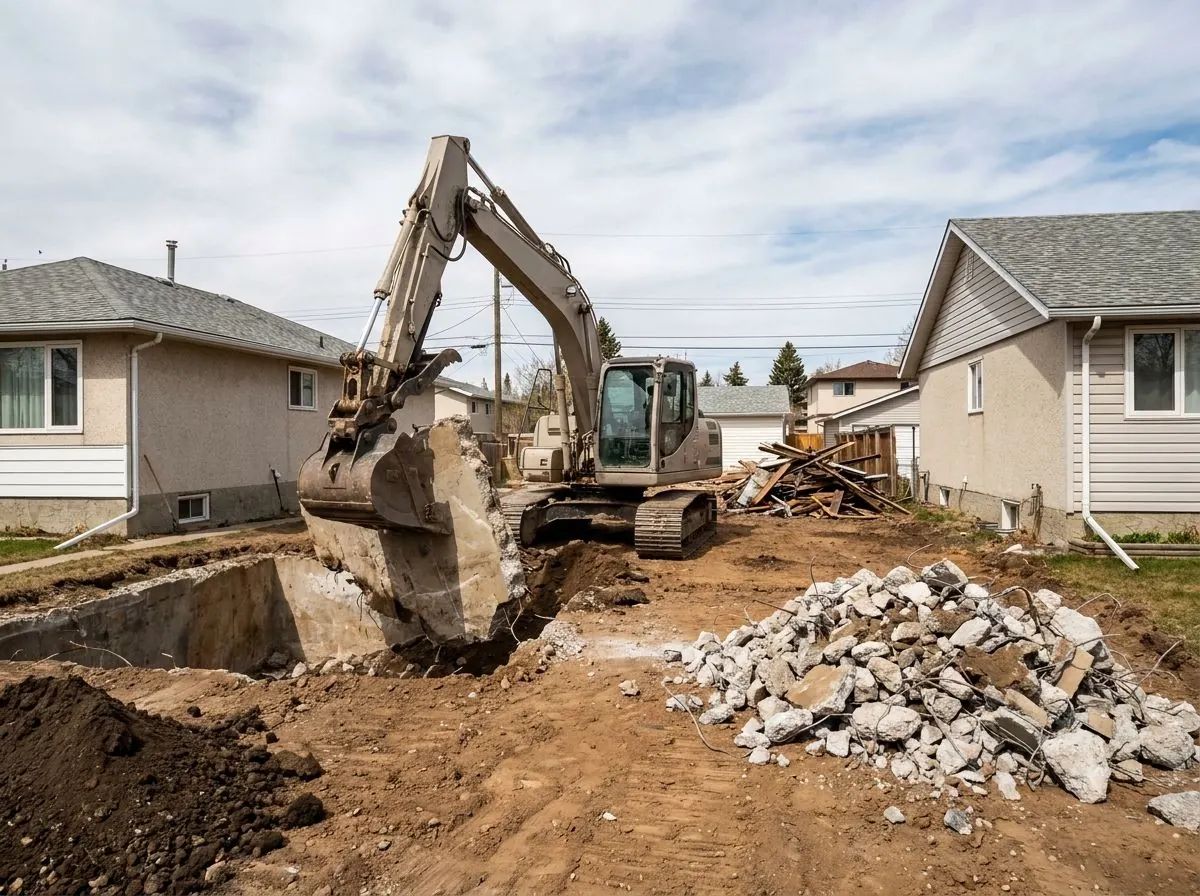
Once the superstructure is gone we break out the basement walls, the floor slab and the footings with a hydraulic breaker, pull the old weeping tile and service stubs, and load everything out. Then we either backfill the hole with clean material and level the lot, or leave a clean, safely fenced excavation ready for the next foundation, whichever the builder's plan calls for. You get a lot that a surveyor can stake and an excavator can dig without surprises.
How the Job Runs, Step by Step
Asbestos inspection and abatement clearance
Before any quote is final, we ask for the hazardous materials assessment from a professional asbestos removal company, because that report decides what can be demolished and when. If asbestos is present, the abatement contractor removes it first and handles its own notice to the province. The City's Asbestos Abatement Information Form has to be submitted before the demolition permit is released. We schedule machines only once the clearance letter exists, because it must be available when the City inspects.
Utility disconnections and locates
The gas and electricity providers typically remove their meters and cut off their services, and a signed Service Disconnection Request Form goes with the permit application. The water service is cut at the watermain by an indemnified contractor, and those disconnections are at the lot owner's expense on both the public and private portions. We then book locates at least 3 full working days ahead, plan for longer in busy season, and trace private lines such as garage power that the utilities do not mark.
Site protection and access set-up
We fence the work area, protect any public tree the Tree Protection Plan covers, and plan how trucks reach the lot, whether from the street or a narrow laneway. Shared fences, neighbouring garages and a house close to the property line are photographed and protected. Where an adjacent foundation could be affected by the dig, an engineer-designed temporary support has to be in place before excavation starts.
Machine demolition and sorting
The excavator takes the roof and walls down into the footprint, working away from neighbours and keeping the debris pile inside the lot lines. Water is sprayed on the work face to keep dust down while the structure breaks. Metal, concrete, wood and mixed debris are separated with the thumb or grapple and loaded into separate trucks. Nothing that can be recycled is buried in the basement, and nothing is burned on site.
Foundation removal, backfill and final grade
The hydraulic breaker cracks the basement walls, slab and footings into loadable pieces, and the rebar is pulled out and sent to scrap. We remove the old weeping tile, cut-off service stubs and any buried rubble. The lot is backfilled with clean material in lifts or left open and fenced for the next dig, as agreed. We finish with a level surface and swept street or laneway so the lot is ready for survey stakes.
Equipment on This Job
Full-size excavator with thumb
On a full house, a full-size machine above roughly 10 t has the reach to pull a roof and two-storey walls into the footprint from one side while the operator stays clear of the falling structure. The hydraulic thumb picks metal, wood and concrete apart so each load goes to the right place.
Midi excavator for garages and laneways
A midi machine in the roughly 6–10 t class fits through laneways and between fences on inner-city lots. It handles a detached garage, its slab and its footing in one visit without swinging over the neighbour's yard, and it loads trucks parked in the lane.
Hydraulic breaker
Poured basement walls, grade beams, thick footings and garage slabs do not come apart with a bucket. The breaker fractures them into pieces a truck can take and frees the rebar, which is cut and sent to scrap metal instead of being left in the ground.
Compact track loader
Low ground pressure lets it clean the lot, move sorted material to loading points, spread clean backfill and leave a level finished surface without rutting the laneway, the city boulevard or the new lot surface the surveyor will stake.
What Decides the Specification
Three things set the scope of a teardown. The first is the building itself: a bungalow with a full basement means much more concrete to break and haul than a slab-on-grade garage, and a two-storey house needs a longer reach. The second is what the hazardous materials report found, because abatement has to finish before the machine starts and some materials change how debris is handled. The third is what the next step needs: a builder digging a new basement right away may want the hole left open, while a lot that will sit for a season needs to be backfilled, levelled and made safe.
Access sets the rest. A lot with a paved laneway and room to stage trucks lets us load as we demolish, which keeps the debris pile small. A narrow lot with overhead lines, mature public trees near the boulevard and a neighbour's garage on the property line means a smaller machine, more handling and more loads. Soil matters at the end: where old footings sat on clay and the new foundation must reach undisturbed soil, we remove every piece of buried rubble so the new excavation starts clean.
Code, Safety and Permit Notes
The City of Calgary requires a demolition permit when you demolish a building from a site or reduce a building to its foundation and rebuild. Removing a detached residential garage does not need a City demolition permit in most cases, and interior residential demolition needs a residential improvement building permit instead. Before demolition the building must be inspected by a professional asbestos removal company, and the applicant must either confirm there is no asbestos or have it professionally removed. The City's Demolition Permit Guide says the asbestos assessment and clearance letter must be provided at inspection. It also asks for a Tree Protection Plan where work is within 6 m of a public tree, and every demolition permit goes through heritage review.
Alberta's OHS Code says materials that can release asbestos fibres must be removed before a building is demolished, and a Director must be notified at least 72 hours before asbestos work begins. Workers entering an asbestos restricted area need an approved course and must carry the original certificate. That work belongs to the abatement contractor, not to us. Once the dig starts, Part 32 applies: protection is required where a worker is in an excavation deeper than 1.5 m, spoil stays at least 1 m back from the edge, and buried or concrete-embedded facilities must be located before ground or concrete is broken.
General guidance only. The municipality, Alberta’s safety codes and the engineer of record, where there is one, decide what applies to your job.
Around Calgary
Calgary's teardown-and-rebuild work concentrates in the communities the City classes as inner city, where established lots are redeveloped with infill. Altadore in the SW and Mount Pleasant in the NW are both in that class. On a narrow inner-city lot, the new house commonly digs a different footprint from the one it replaces, so the old basement walls, footings and every buried service stub have to come out completely, not just the parts inside the new excavation line. Where a laneway runs behind the lot, trucks can load from the back while the street side stays clear for neighbours.
Renfrew, in the NE, is also an inner-city community, and a lot there with an older house and a detached garage means two structures, two slabs and sometimes a private power line running between them that no utility locator will mark. The City says lead water services were used for a short period, mainly between 1939 and 1947, and that galvanized steel services also exist; owners are asked to contact the City about them. On any lot where the service type is unknown, we confirm how the water service will be cut at the main before we plan the dig at the front of the property.
Often Done Alongside
Site Clean-Up & Material Haul-Off
Dirt, clay, rock and debris sorted, hauled off and the site left clean.
Infill Lot Digging & Tight-Access Excavation
Mini and midi excavator digs on narrow infill lots beside neighbouring homes.
Concrete Slab & Asphalt Breakout
Driveway, slab, patio and parking lot tear-outs with clean saw-cut edges.
Where We Do This Work
Calgary, quadrant by quadrant
Acreage country
Neighbouring cities and towns
House & Garage Demolition: Questions We Get
Do I need a demolition permit in Calgary to tear down a house?
Does removing a detached garage need a City permit?
Who disconnects the water, gas and power before a teardown?
Will you fill in the basement hole after the house comes down?
How do you scope and quote an excavation job?
Get a Written Estimate for House & Garage Demolition
Send the basics and we will come back with questions or a time to look at the site. Drawings, a geotechnical report or photos of the access all help.
Considering House & Garage Demolition?
Call Aspen Excavating or send the details. We will look at the site, tell you whether house & garage demolition is the right scope, and price it in writing.