Deep Utility Trenching for Water, Sewer & Storm in Calgary
Water, sanitary and storm service lines in Calgary sit deep for a reason: frost. We dig, shore, bed and backfill the trench for planned service replacements and new connections, working to the City’s cover depths and alongside the utility indemnified contractor who makes the right-of-way connection.
The Problem It Solves
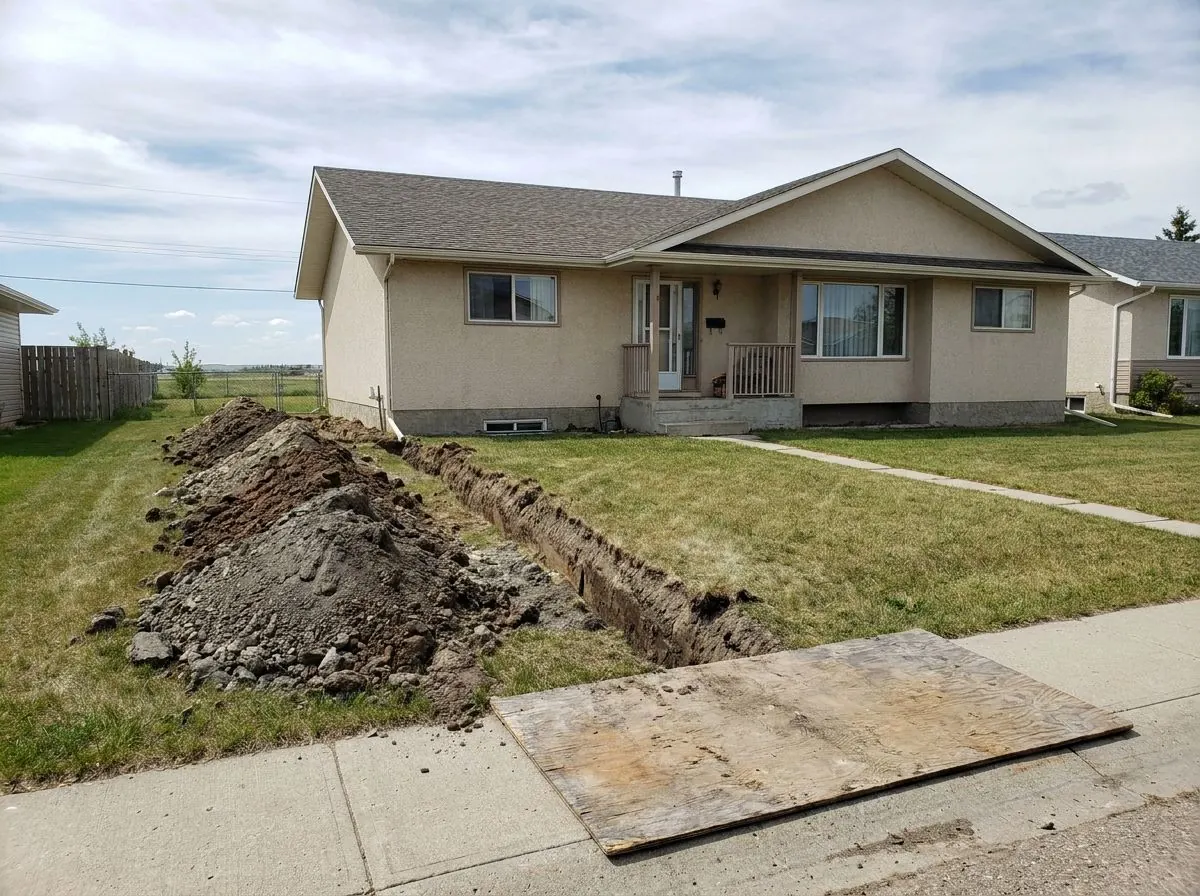
A water or sewer service line almost never fails at a convenient depth. In Calgary the City specification calls for at least 2.7 m (9 ft) of cover over a water service in clay, and the City reported frost reaching 2.4 m (8 ft) in the extreme winter of 2019, so a line that has to come out is buried well below anything a shovel reaches. Replacing it means a trench from the foundation wall to the property line, and often on into the boulevard or street, and where that trench is cut through clay, a wall can stand vertical for an hour and then slab off without warning.
Get the trench wrong and the new pipe inherits the problem it was meant to fix. Cover shaved off to save digging leaves a water service exposed to the next hard winter. A sewer laid on lumpy native clay settles into a belly where solids collect and backups start again. A rock left against the pipe becomes a point load that cracks it years later. Backfill dumped in thick, wet or frozen lifts keeps settling, and by spring the driveway or sidewalk over the trench has dropped. And an unshored trench at this depth can collapse onto the person standing in it.
The paperwork trips up owners as often as the digging. The owner is responsible for the service from the property line to the plumbing in the house, but the section inside the City right-of-way is a different matter: the City requires those connections to be installed by a utility indemnified contractor, and breaking into a City road right-of-way needs an Excavation Permit. When a replacement is booked before those pieces are lined up, the result is an open, expensive hole waiting days on a permit or a contractor who was never called.
How It Works
We plan the trench around the cover depth and the pipe grade, not around the machine we happen to have. Before digging, the elevation of the existing service where it leaves the foundation and the depth at the connection point are confirmed, so the new line can hold its slope and still sit under the City’s minimum cover: 2.7 m in clay or 3.3 m in gravel for water, 2.5 m for sanitary and 1.2 m for storm. Where a design cannot reach full cover, the City standard calls for approved insulation, and that decision belongs to the designer and the City, not to the operator in the cab.
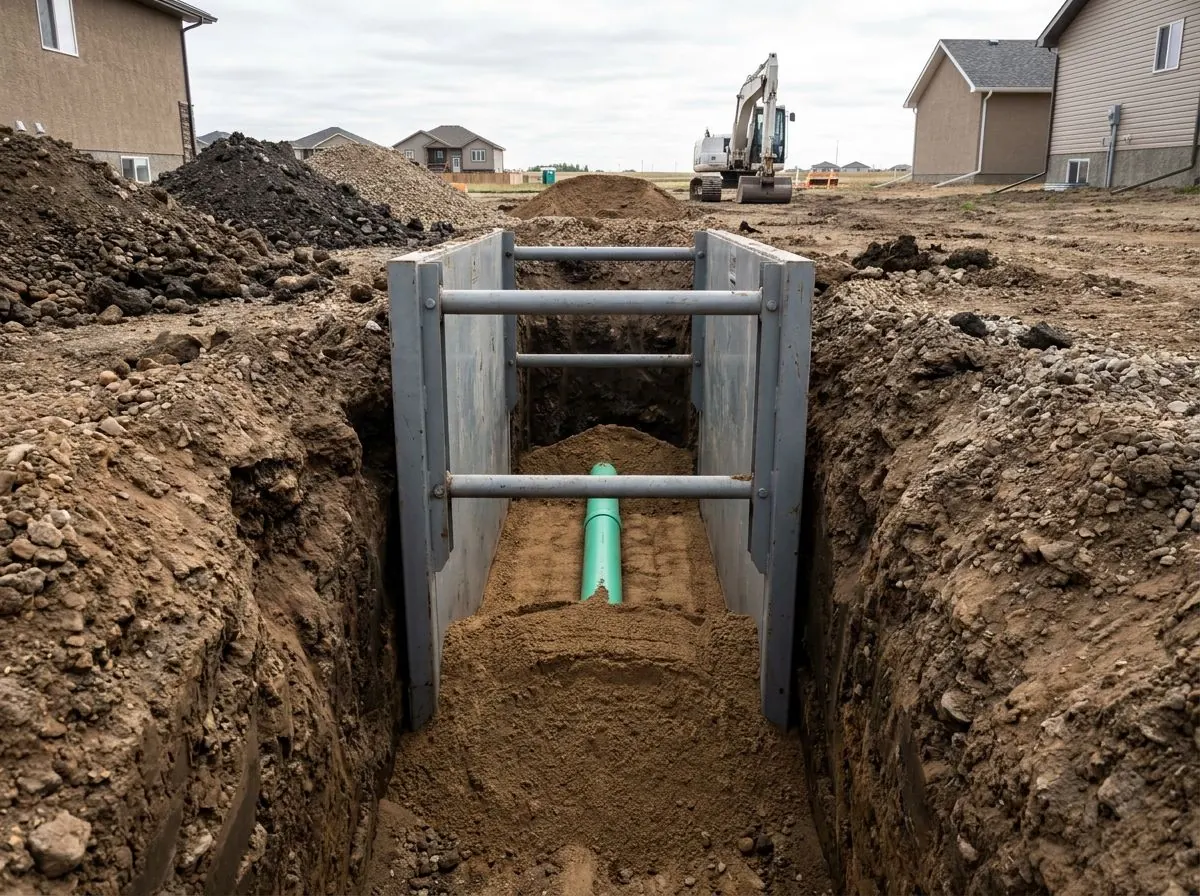
The trench is protected the whole time anyone is in it. Past 1.5 m we either cut the walls back to the angle Alberta’s OHS Code sets for the soil type, or work inside a trench box sized to the depth, and beyond 3 m the protective system follows an engineer’s specification. Mixed soils are treated as the least stable layer present. Spoil goes at least 1 m back from the edge, a ladder or ramp stays within 8 m of every worker, and pumps keep groundwater and surface water out of the bottom so the pipe is never laid in mud.
Once the pipe is laid by the plumber or indemnified contractor, we bed and haunch it with the specified embedment material, working it under the sides of the pipe by hand so it is carried along its full length. Backfill goes back in controlled lifts at a moisture content near optimum, compacted to the City’s density targets and tested where the specification calls for it. Heavy compaction stays off the first 600 mm above a water pipe, and frozen material never goes in the trench. The surface is then restored to the condition the permit or the owner requires.
How the Job Runs, Step by Step
Locates, crossings and elevations
Locate requests go in well ahead, and every utility the trench will cross, such as gas, power or telecom running across the service route, is exposed by hand or hydrovac inside its hand-expose zone before a bucket gets near it. Locate marks show where a line runs, not how deep it is, so crossing depths are measured, not assumed. The existing service is exposed at the foundation and at the connection end to fix both elevations. Private lines the utility will not mark, such as power to a detached garage, are identified with the owner first.
Permit, connection contractor and traffic
If the work breaks into a City road right-of-way, the Excavation Permit is applied for online, which the City accepts up to two weeks in advance, with processing of up to two business days, or up to ten on pavement laid within the last two years. The utility indemnified contractor responsible for the right-of-way connection is booked into the same window. Where the trench touches a sidewalk, lane or lane of traffic, the setup is arranged before the day of the dig.
Open the trench in protected lengths
We open only as much trench as can be protected, worked and closed in a practical span, moving the trench box forward as each length is finished rather than leaving a long open cut. Spoil is piled at least 1 m back with its face no steeper than 45°, or loaded straight to trucks on a tight lot. Topsoil and sod are kept separate from clay. Pumps go in as soon as water shows, so the trench bottom stays firm enough to carry bedding.
Bedding, haunching and inspection
A layer of the specified embedment material is placed and levelled to grade before the pipe goes down, so the pipe rests on a uniform bed instead of on clods or rock. After the plumber or indemnified contractor lays and joins the pipe, embedment is worked under the haunches by hand and brought up around and over the pipe in thin layers. The trench stays open for whatever inspection or testing the permit holder has arranged before anything covers the pipe.
Backfill, density testing and restoration
Backfill returns in lifts with rammers or plates, and heavier compaction only once there is at least 600 mm of cover over a water pipe. On City work the sewer specification calls for a density test on each 0.5 m of trench depth (to a maximum of 75 m), and two tests on each service trench, which only works if the lifts were placed properly. Surplus clay is hauled out, and the surface is rebuilt to grade. Under the City Roads specification, winter trench settlement has to be reworked to 97% by the following May 31.
Equipment on This Job
Full-size or midi excavator
Cuts the trench to design depth with a bucket width matched to the pipe and the box, lifts and advances the trench box, and places bedding into the trench without anyone standing under the load. On a narrow city lot a midi machine, roughly 6–10 t, can often do the whole job; open acreage or deep mains call for a full-size excavator above roughly 10 t.
Trench box or engineered shoring
A modular steel or aluminium box, sized to the trench depth and width, that workers stand inside while the pipe is laid and bedded. It moves forward as each length is backfilled. Past 3 m of depth the system used follows a professional engineer’s specification.
Dewatering pumps
Submersible or trash pumps set in a sump at the low end of the trench keep groundwater and rain out of the pipe zone. A trench bottom that stays dry holds grade and compacts properly; one that turns to slurry lets the pipe sink out of line.
Rammer and vibratory plate compactor
The rammer, or jumping jack, drives clay backfill down in the confined width of a service trench; the vibratory plate compacts granular bedding and road base. Both work in thin lifts, and both keep heavy impact off the pipe while its cover is still shallow.
What Decides the Specification
Soil decides more of this job than anything else. Calgary’s water cover depth itself changes with it: 2.7 m in clay but 3.3 m in gravel on looped services, and 3.0 m in clay or 3.3 m in gravel on dead-end services and hydrant leads. Soil type also sets the cut-back angle if the trench walls are sloped instead of boxed: at least 30° from vertical for hard, compact soil, 45° for soil likely to crack or crumble, and 45° from the very bottom for soft, sandy or loose ground. Groundwater, old fill and buried debris from earlier construction all change how wide the trench gets and how much of the dug material can go back in.
The pipe and the surface above it decide the rest. City sewer specifications set pipe embedment by installation type, from 95% Standard Proctor with Class 1A or 1B material for a Type 1 installation down to 90% and 85% for Types 2 and 3, and the road specification sets 95% of maximum density in the pipe zone, 97% in the street zone and 90% in the boundary area near the property line. A trench under a lawn and a trench under a driveway or public road are not built to the same finish, and the pipe material, size and connection details come from the designer, the plumber and the City standard, not from us.
Code, Safety and Permit Notes
Alberta’s OHS Code governs the hole itself. Once a worker is in an excavation more than 1.5 m deep and closer to the wall than its depth, the walls must be cut back, supported by a temporary protective structure, or both, unless the trench is in solid rock or a professional engineer certifies that the ground is and will remain stable. Temporary protective structures in trenches deeper than 3 m must be engineer-designed, and if a trench runs close enough to a building foundation to affect it, that foundation must be supported by an engineer-designed structure before digging starts. Natural frost in the trench walls does not count as shoring.
The City of Calgary adds its own layer. Breaking or digging into a City road right-of-way needs an Excavation Permit under the Streets Bylaw. Water, sanitary and storm service connections in City rights-of-way must be installed by a utility indemnified contractor, and the owner carries the service from the property line to the building plumbing. New service connections, including replacements and required disconnections, public and private portions alike, are at the lot owner’s expense. Foundation drainage from weeping tile or a sump cannot be connected to the sanitary sewer; it must go to the surface or to the storm system.
General guidance only. The municipality, Alberta’s safety codes and the engineer of record, where there is one, decide what applies to your job.
Around Calgary
In communities the City classes as 1950s-era, such as Killarney/Glengarry in the SW and Capitol Hill in the NW, a house may still be on a service line that is many decades old, and an infill rebuild needs its old services disconnected and new connections made, at the lot owner’s expense. The City says lead water services were used only briefly, mainly between 1939 and 1947, and that most services, including those in pre-1950 homes, are copper, though galvanized steel services also exist. If the age or material of a service is unknown, the City is the place to ask before anyone assumes the line needs replacing. On narrow inner-city lots the trench also has to thread past fences, trees and the neighbour’s foundation.
Outside the city the rules change with the municipality. In Chestermere, the City of Chestermere runs a Quick Trench programme that starts automatically when a building permit application is submitted, and its building permits page says the excavation contractor must be vetted by completing five installations, with qualification lasting four years. Owners building there should confirm the contractor’s standing under that programme with the City before booking the service trench. The trenching method, cover and compaction discipline stay the same wherever the pipe goes; what changes is who approves the connection and who inspects it.
Often Done Alongside
Hydrovac & Non-Destructive Daylighting
Non-destructive digging to expose buried lines before any machine gets close.
Emergency Utility Leak Dig-Outs
Priority dig-outs that expose broken water and sewer lines for the repair crew.
Infill Lot Digging & Tight-Access Excavation
Mini and midi excavator digs on narrow infill lots beside neighbouring homes.
Where We Do This Work
Calgary, quadrant by quadrant
Acreage country
Neighbouring cities and towns
Water, Sewer & Storm Trenching: Questions We Get
Do I need an excavation permit to replace my sewer or water line in Calgary?
Why does a water service in Calgary have to be buried so deep?
Can you connect my new service to the City main?
How do you stop the trench from sinking under my driveway later?
How do you scope and quote an excavation job?
Get a Written Estimate for Water, Sewer & Storm Trenching
Send the basics and we will come back with questions or a time to look at the site. Drawings, a geotechnical report or photos of the access all help.
Considering Water, Sewer & Storm Trenching?
Call Aspen Excavating or send the details. We will look at the site, tell you whether water, sewer & storm trenching is the right scope, and price it in writing.