Slope Stabilization & Erosion Control in Calgary
Slopes rarely fail without warning; they gully, crack and slump first. We carry out the earthwork that stabilizes slopes and controls erosion in Calgary and the surrounding acreages: diverting runoff, benching and rebuilding slopes, placing riprap, installing silt fence and leaving ground ready to revegetate.
The Problem It Solves
Slopes give plenty of warning before they fail. After a summer storm, rills and gullies appear where water has run straight down bare ground. A crack opens along the top of a bank and widens each spring. The bottom of the slope bulges out, fence posts and trees start to lean, a deck post at the crest drops, and seepage leaves a wet band partway down in dry weather. On construction sites, the warning is brown water: sediment running off stripped ground onto the street, into a neighbour's yard and down the nearest storm drain.
The causes are usually water and disturbance. Clearing or stripping removes the root mat that held the surface together. Downspouts, sump discharge lines and driveway runoff get pointed over the edge of a slope because it is the easiest place for water to go, and concentrated flow cuts a channel in a single season. Clay saturates, loses strength and creeps, and every freeze-thaw cycle loosens the surface a little more. Cuts made steeper than the soil can stand, and fill dumped loose at the crest to gain yard space, put more load exactly where the slope is weakest.
The consequences grow faster than the slope does. A gully that could have been diverted and seeded becomes a slump that needs excavating and rebuilding. Soil moving off a slope can undermine decks, sheds, driveways and retaining walls at the top and bury whatever sits at the bottom. On a building site in Calgary, sediment leaving the property is exactly what the City's Erosion and Sediment Control Code of Practice under the Stormwater Bylaw is written to stop. And the tempting quick fix, dumping more fill over the crest, loads the slope further and can make the next failure larger.
How It Works
The first job is deciding what kind of problem it is. Surface erosion on a gentle, stable slope is an earthwork and revegetation job. A slope that has moved, is high and steep, or has a building, road or watercourse above or below it needs a geotechnical engineer to design the repair, and we build to that design. On sites large enough to need an ESC Plan under the City's Code of Practice, the plan is prepared by a Qualified Designer, and our crew installs and maintains the measures it shows. Being clear about that split at the start saves both money and a second repair.
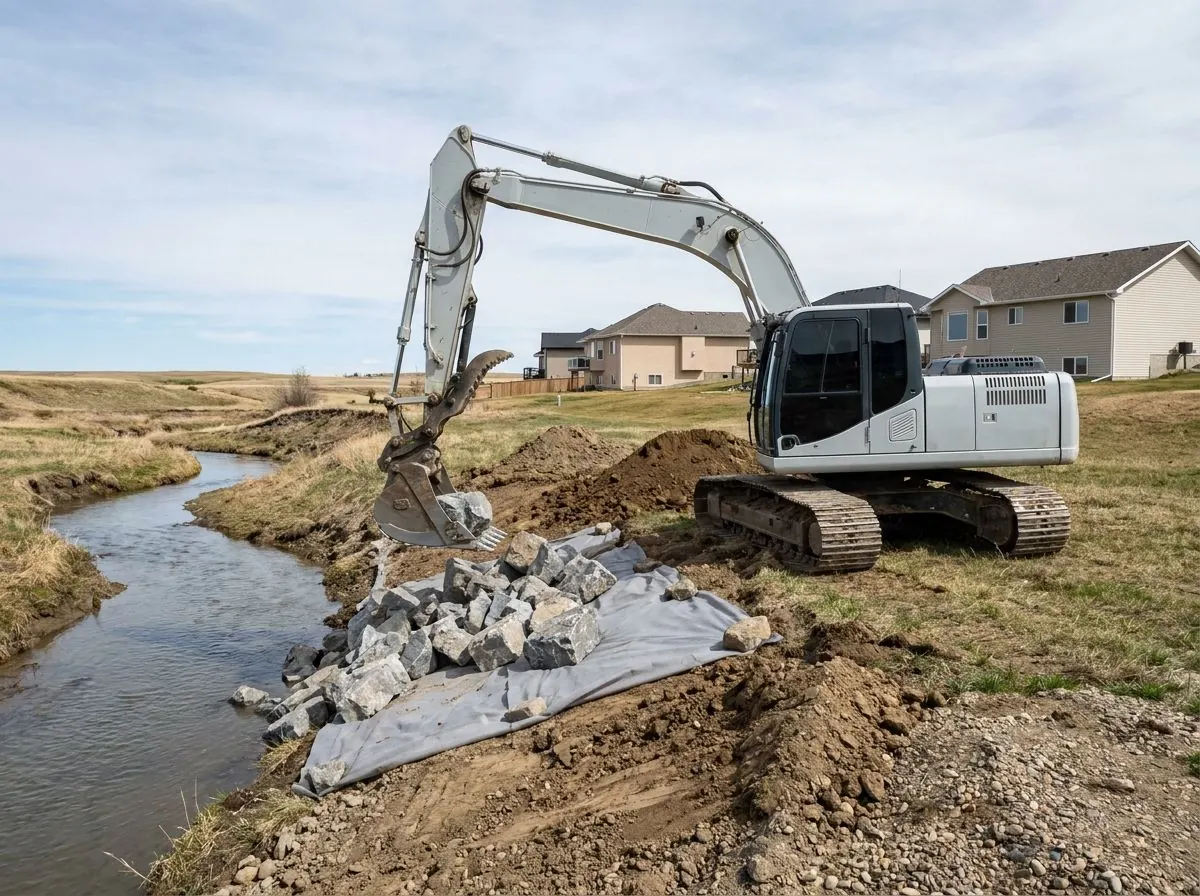
Then water comes first. We cut diversion swales or build low berms at the crest so runoff from above goes around the slope rather than over it, and we collect downspout and sump discharge into a pipe or an armoured channel that carries it to the bottom and a legal outlet. Where the design calls for it, slumped and saturated soil is excavated out, the slope is benched into firm ground, and fill is placed back in thin compacted lifts keyed into those benches. At the toe and in channels where water runs fast, angular riprap goes down over geotextile or a filter layer to armour the surface against scour.
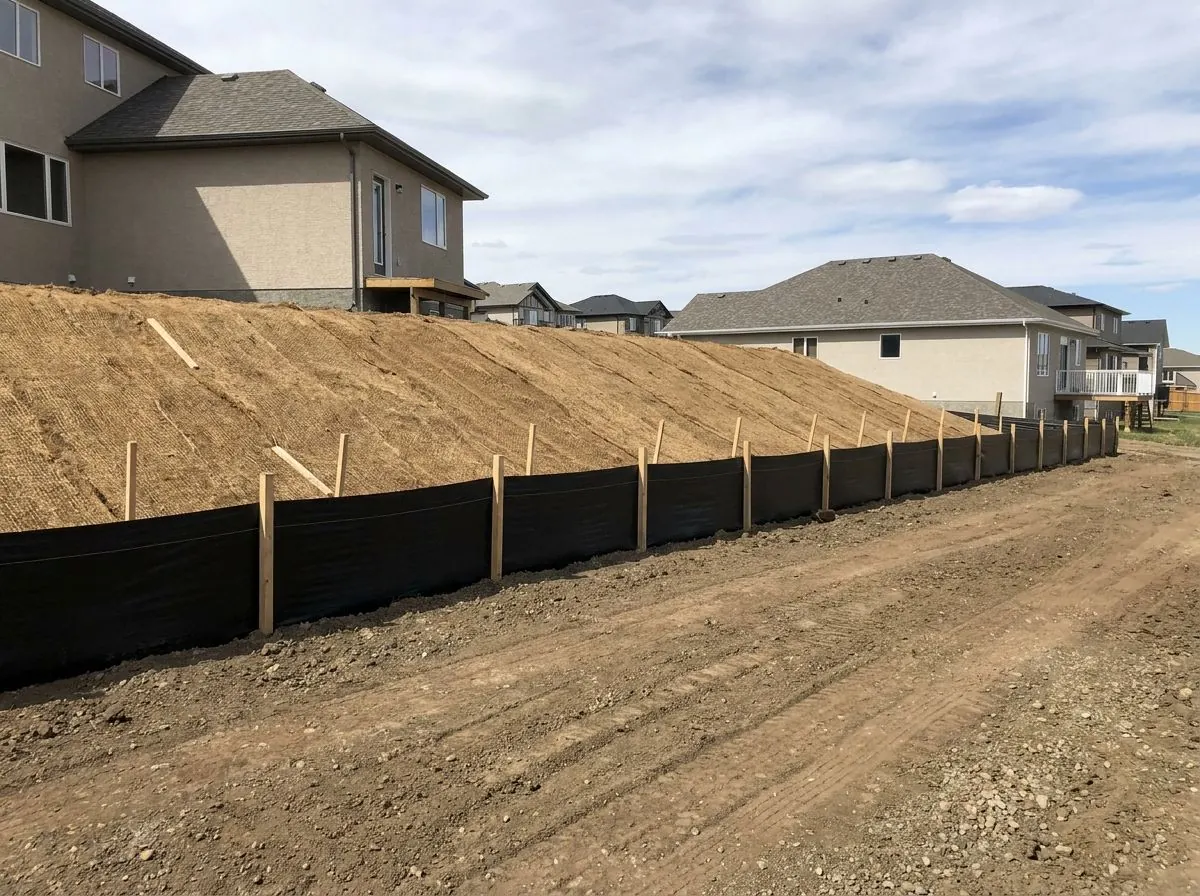
Finally the surface is protected until plants can hold it. Silt fence is trenched in along the down-slope edge before disturbance, not after the first storm. Bare slopes are commonly covered with erosion control blankets pinned to the ground, and topsoil is spread ready for seeding or planting. Temporary controls stay in place and are maintained until vegetation is established, and are then removed. The owner is left with a slope that sheds water where it should, a toe that will not scour, and a surface that is recovering instead of washing away.
How the Job Runs, Step by Step
Assess movement, water and machine access
We walk the slope from crest to toe, mapping cracks, bulges, seepage, gullies and every point where water is discharged onto it. Any sign of deep movement goes to a geotechnical engineer before earthwork is planned. We also work out where machines can stand on stable ground at the crest or toe, since tracking across a failing face is not an option. Locates are requested, and private lines such as irrigation and yard power are traced separately.
Install sediment controls before disturbance
Silt fence is trenched in along the down-slope edge, access routes are set to keep mud off the street, and storm inlets downstream are protected as the ESC measures require. On Calgary sites over 0.4 ha, the pre-construction meeting request is completed and written permission received before work starts. Measures go in first so the first rain after stripping is already controlled.
Divert and manage the water
Diversion swales or berms are cut at the crest to steer runoff around the slope. Downspout and sump lines that discharge over the edge are collected and carried down in pipe or an armoured channel to a legal outlet that does not drain onto a neighbour. Where the design includes drains for seepage, they are excavated and placed now, before the slope is rebuilt.
Bench, rebuild and armour the slope
Slumped and saturated soil is excavated, and the slope is cut into benches in firm ground to the designed geometry. Fill goes back in thin compacted lifts keyed into each bench. Riprap is placed over geotextile at the toe and in channels, rock by rock where it has to lock together. Any cut a worker enters deeper than 1.5 m is sloped or supported under the OHS Code.
Topsoil, cover and hand back
Topsoil is spread over the finished slope, blankets are pinned down where the design uses them, and the surface is left ready for seeding or planting. Silt fence and other temporary measures stay in place and are maintained until vegetation is established. Once the slope is covered and stable, the temporary controls are removed.
Equipment on This Job
Full-size excavator on stable ground
Above roughly 10 t, working from the crest or the toe so it reaches down or up the face without tracking on unstable ground. It removes slumped soil, cuts benches and places riprap individually so the rock interlocks instead of rolling loose.
Mini excavator
Roughly 1 to 6 t, for residential back slopes where access runs through a gate or side yard. It cuts diversion swales at the crest, trenches silt fence in properly and excavates small benches without disturbing more of the slope than necessary.
Compact track loader
Its low ground pressure lets it work on soft, wet or newly placed ground where a wheeled machine would rut. It carries fill, topsoil and rock to the working face and spreads topsoil evenly over finished slopes.
Padfoot and plate compaction
A padfoot compactor kneads cohesive clay fill into each bench from the bottom of the lift up, so the rebuilt slope does not settle into a new failure plane. A vibratory plate compacts granular filter layers and bedding under riprap.
What Decides the Specification
The slope itself sets the scope. Height, steepness, soil type, groundwater and what sits above and below it decide whether this is a surface job or an engineered repair. Clay slopes lose strength when saturated and creep over years; granular slopes erode quickly under concentrated flow but drain well; seepage partway down a face points to groundwater that surface work alone will not fix. In Calgary, finished lot grades are capped at 33% under the Guide to Lot Drainage, so anything steeper than that on a residential lot typically needs benching, a retaining structure or an engineered design. Riprap size and filter layers depend on how fast water moves over them and are set by the designer, not guessed on site.
Site size and season set the rest. Under the City's Code of Practice, the disturbed area decides whether a site needs ESC Good Housekeeping, an ESC Plan Notice to Proceed or a full ESC Plan Approval, and Rocky View County uses similar size tiers. Spring melt and summer thunderstorms are when bare slopes lose the most soil, so stripping should be sequenced to expose the smallest practical area at once. City specifications do not allow frozen material as trench backfill, and the same caution makes sense when rebuilding a slope: fill is typically placed and compacted in unfrozen conditions. And vegetation needs a growing season to establish, so temporary controls stay longer on work finished late in the year.
Code, Safety and Permit Notes
The City of Calgary's Erosion and Sediment Control Code of Practice, under Stormwater Bylaw 37M2005, came into force on May 8, 2023. Sites greater than 2.0 hectares require an ESC Plan Approval, sites between 0.4 and 2.0 hectares require an ESC Plan Notice to Proceed, and all sites under 0.4 hectares require ESC Good Housekeeping. An ESC Plan is prepared by a Qualified Designer. Before starting construction on sites greater than 0.4 ha, a Schedule E pre-construction meeting request must be completed, and written permission is needed before starting and before stopping inspections. Rocky View County's Servicing Standards set their own tiers, and the County may refer to Calgary's ESC guidelines.
Slope repairs that involve excavation fall under the Alberta OHS Code: protection wherever a worker is in ground deeper than 1.5 m, cut-back angles set by soil type, spoil at least 1 m from the edge, engineer-designed protective structures beyond 3 m, and natural frost never counted as shoring. A retaining wall holding 1.2 m or more of soil needs a building permit in Calgary. Along the Bow River, Elbow River, Nose Creek and West Nose Creek, the City's Regulatory Flood Map sets floodway and flood fringe zones used for land-use rules, and work in or beside a watercourse can require provincial Water Act authorization. Confirm both before digging on a riverbank lot.
General guidance only. The municipality, Alberta’s safety codes and the engineer of record, where there is one, decide what applies to your job.
Around Calgary
Bearspaw is slope country by its own plan's description. The Bearspaw Area Structure Plan sets goals around slopes, coulees, wetlands and riparian areas, and describes land draining to three catchments: Big Hill Springs Creek, Nose Creek and the Bow River. Where a home on a two-acre parcel sits near a coulee edge, it gets the view and the exposure: runoff from roofs, driveways and yards heads for the nearest coulee, and a downspout or sump line pointed over the edge can cut a gully in a single wet season. Rocky View County's ESC tiers start with a Good Housekeeping letter under 0.4 ha and step up with the disturbed area, and on any slope with a house above it, the design question comes before the excavator does.
Inside Calgary the pressure comes from the rivers. Bowness sits along the Bow, and the City's Regulatory Flood Map shows floodway and flood fringe zones along the Bow and Elbow that govern what can be built and where. Riverbank and valley-edge lots carry the double risk of surface erosion from above and scour from the water below, and any work near the channel needs the land-use and provincial approval questions answered first. West of the city, Springbank lies between the Bow and the Elbow, with twelve storm water catchment areas in its plan area, so acreage grading there has to account for where the water goes next.
Often Done Alongside
Retaining Wall Base Excavation
Wall base trenches, compacted levelling pads and drainage. We dig; your builder builds.
Culvert Installation & Ditch Re-Grading
Acreage driveway culverts, approach approvals, riprap ends and ditch re-grading.
Mass Earthworks & Site Grading
Cut and fill, topsoil stripping and laser or GNSS grading to design elevations.
Where We Do This Work
Calgary, quadrant by quadrant
Acreage country
Neighbouring cities and towns
Slope & Erosion Control: Questions We Get
How do I know if my slope needs a geotechnical engineer?
Does my Calgary construction site need an erosion and sediment control plan?
Why is the silt fence on my site not stopping the mud?
Will riprap stop erosion on a creek bank or coulee?
How do I know the backfill and grading were done right?
Get a Written Estimate for Slope & Erosion Control
Send the basics and we will come back with questions or a time to look at the site. Drawings, a geotechnical report or photos of the access all help.
Considering Slope & Erosion Control?
Call Aspen Excavating or send the details. We will look at the site, tell you whether slope & erosion control is the right scope, and price it in writing.