Retaining Wall Base Excavation in Calgary
Most retaining walls that lean, bulge or split fail from the ground up. We do the earthwork part of a retaining wall in Calgary: the base trench, the compacted granular levelling pad, the cut-back for geogrid and the drainage stone and pipe. Your wall builder then builds on a base that will hold.
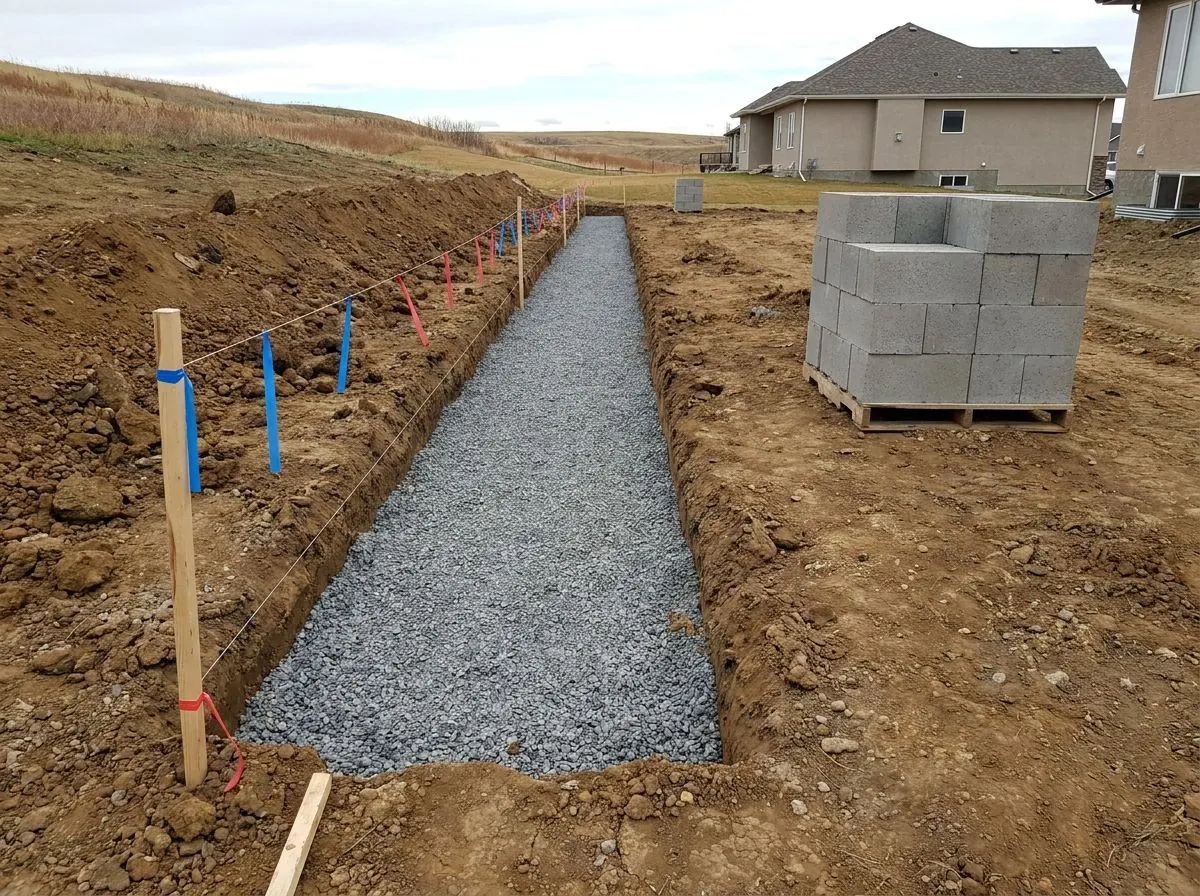
The Problem It Solves
A retaining wall holds back a wedge of soil that is always trying to move downhill, and in Calgary that soil is often clay that holds water and heaves when it freezes. Walls that fail usually show it the same way: the top course leans out, the face bulges partway along, blocks rotate or step apart, timbers bow, and water seeps from the joints after rain. Usually that is not the fault of the blocks. It comes from what the wall was built on and what is behind it: a base set on topsoil or wet clay, a levelling pad too thin to spread the load, or no drainage, so water pressure and frost push on the back of the wall every spring.
The search for a retaining wall in Calgary is mostly a search for someone to build the finished wall, and that is not what this page offers. What can get skimped on small and mid-sized walls is the earthwork underneath. Hand-digging a long base trench in heavy clay is slow, so it ends up shallow. Cutting back into a slope far enough for the geogrid on a taller wall is real excavation, with spoil to store or truck away. And the digging often runs beside house foundations, fences, trees and a neighbour's property line, where a careless cut does its own damage.
When the base is wrong, the fix is not a repair. The wall comes down, the blocks or timbers are set aside or thrown out, the base is excavated again and the wall is rebuilt. A tall wall that fails can drop soil onto a neighbour's yard, a walkway or the side of a garage. A wall at or over the City's 1.2 m building permit height that went up without a permit and engineer-stamped plans is out of step with the City's requirements, and that is a harder conversation after it is built than before. And a wall that dams surface water or sends it sideways can put water on a neighbouring lot, which Calgary's Guide to Lot Drainage says foundation drainage discharge must not do.
How It Works
Aspen Excavating does the ground work and hands over a base; we do not build the wall. We excavate the base trench to the width and depth the block system's installation guide or the engineer's drawing calls for, including the buried portion of the wall below finished grade. Sod, topsoil, roots and soft or wet soil come out until the trench bottom is firm, undisturbed ground. Where a soft spot goes deeper, it is sub-excavated and replaced with compacted granular. We then place the granular levelling pad in compacted lifts and bring it to line and grade, stepping it where the wall climbs a slope.
Taller walls, and any wall with geogrid, need the slope behind cut back far enough for the grid lengths on the drawing, plus working room. We excavate that reinforced zone to the design line, stockpile what will be reused and haul away what will not. Where a cut is deep enough that a worker will stand in it beyond 1.5 m, the bank is sloped to the OHS Code angle for the soil or supported. If the wall builder wants machine support as courses go up, we can return to place and compact backfill and drainage stone in lifts on their schedule.
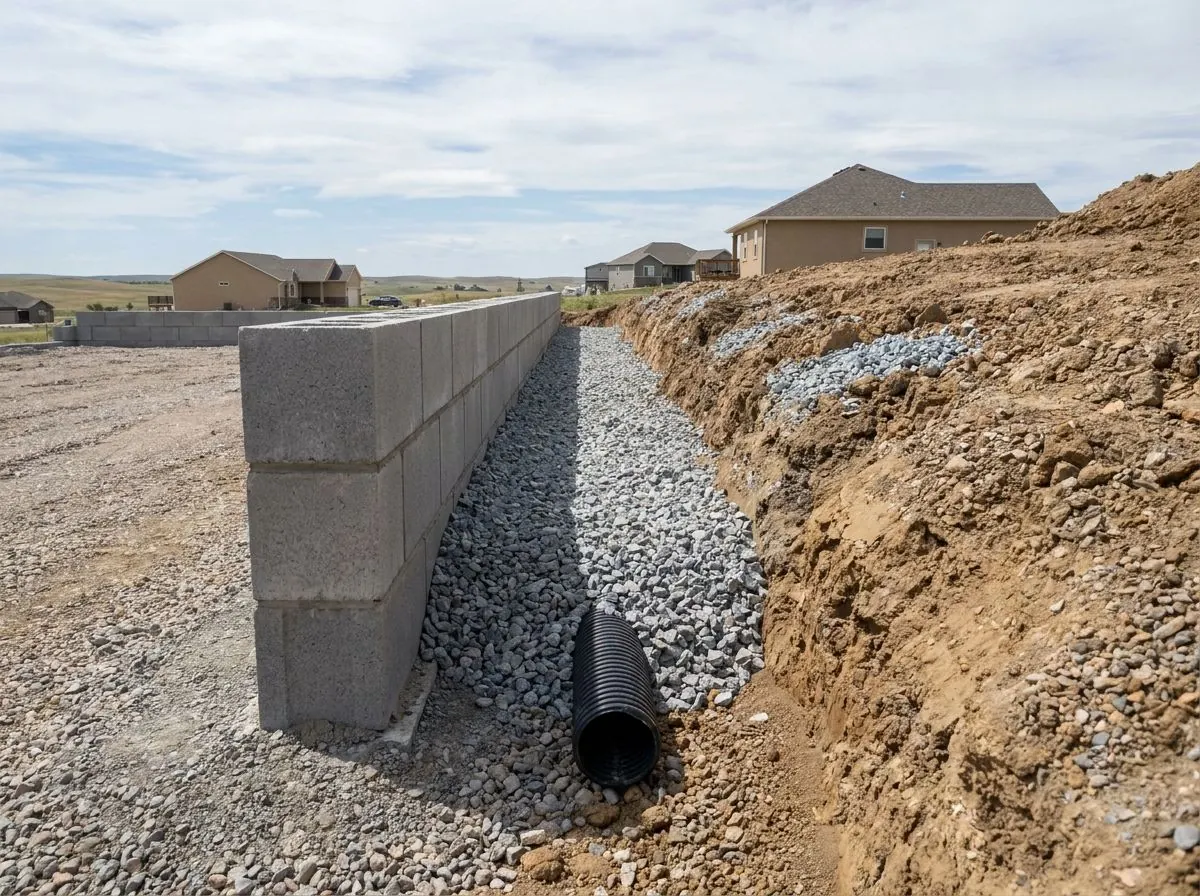
Missing or blocked drainage is a common reason walls fail, so we treat it as part of the base, not an extra. Perforated drain pipe is set at the back of the base with a fall to outlets at the ends or low points, and clear drainage stone goes in behind the wall face as the design calls for, so water drains down and out rather than building pressure. The water has to go somewhere sensible: to daylight away from the wall, and never onto a neighbour's lot. At the top and toe of the wall, grades are shaped so surface water runs away from the house, tying into the same rules that apply to foundation drainage.
How the Job Runs, Step by Step
Read the design and set out the wall line
We work from the builder's layout, the manufacturer's installation guide or the engineer's stamped drawing, and check the retained height at every point along the wall, because Calgary's permit trigger is measured at the highest point, not the average. Terraced walls and garden boxes within 1 m of each other are measured together. The owner's surveyor confirms any line near a property boundary. Private buried lines such as irrigation, yard lighting and garage power are not marked by the utility locate, so they are traced before digging.
Strip and excavate the base trench
Sod, topsoil and organic material are stripped and stockpiled separately so they can go back on top later. The trench is dug to design width and depth, including embedment below finished grade. The bottom is checked along its length, and any soft or wet pocket is dug out and replaced with compacted granular so the pad sits on consistent ground.
Cut back the reinforced zone
For walls with geogrid, the slope is excavated back to the grid length shown on the drawing so reinforced backfill bears on firm ground. Spoil is kept at least 1 m from every edge, and any bank a worker enters deeper than 1.5 m is sloped or supported. If the cut would undermine a structure, a fence post footing or a neighbour's foundation, work stops for an engineered solution.
Place and compact the levelling pad
Granular base is placed in thin lifts and compacted with a plate compactor. The surface is brought to level against a string line or a rotating laser, and elevations are checked along the run. Where the wall steps up a slope, each step is cut and compacted as its own level section so the first course sits flat.
Set the drain and hand over the base
Perforated pipe is laid at the back of the base with a fall to its outlets, and the outlets are dug through to daylight or another legal discharge point. Drainage stone is staged for the builder. The builder receives a level, compacted base and a clear work area; we return for backfill lifts and final grading at the top and toe if booked.
Equipment on This Job
Mini excavator with a smooth-edge bucket
Roughly 1 to 6 t, sized for back yards and side yards. A smooth-edged cleanup bucket leaves a flat, clean trench bottom with straight sides instead of the ragged, over-dug trench a toothed bucket tears in clay.
Midi excavator
Roughly 6 to 10 t, for cutting a slope back to the geogrid line on taller walls, digging the embedded base for heavy boulder walls and loading surplus clay straight into trucks.
Compact track loader
Moves granular base and drainage stone from the delivery pile to the wall line on low ground-pressure tracks, spreads it in lifts and shapes the finished grades at the top and toe of the wall.
Plate compactor and rotating laser
The vibratory plate compacts each granular lift of the levelling pad. The rotating laser sets the pad elevation, so every step of a long or stepped base comes out level before the first course is laid.
What Decides the Specification
The wall type sets the base. Segmental block walls follow the manufacturer's installation guide or an engineer's drawing for pad thickness, embedment depth and geogrid length. Timber walls commonly need trenches for tiebacks or deadmen running back into the slope. Boulder walls carry far heavier individual pieces, so the bottom row is typically seated in an excavated, compacted base rather than on the surface. Height changes everything: the taller the wall, and the more it carries above it, such as a driveway, parking area, slope or building, the deeper the embedment, the longer the grid and the more likely an engineer must design it. We do not invent those numbers on site. They come from the design.
The soil sets how hard drainage and compaction have to work. Clay holds water and heaves when it freezes, and Calgary frost typically reaches around 2 m (7 ft) and reached 2.4 m (8 ft) in the severe winter of 2019. A wall base is typically not placed below that depth, so drainage stone, pipe and a real outlet are what keep ice and water pressure off the wall. Where the design does not set lifts, the City's roads specification is a sensible benchmark: granular layers no thicker than 300 mm under rollers, hand-compacted layers no thicker than 200 mm loose, and no thicker than 100 mm in the top 600 mm. Frozen or saturated soil is never used under or behind a wall.
Code, Safety and Permit Notes
In Calgary, a building permit is required for a retaining wall that retains 1.2 m (4 ft) or more of soil, and for walls and garden boxes within 1 m of each other whose combined height is 1.2 m or more. The City's retaining wall ePermit checklist says a permit is required if the wall exceeds 1.2 m in height at any point, that structural plans must be stamped by a practising Alberta professional engineer, and that a Safety Codes Officer may require a permit and an engineer's stamp even below 1.2 m. The development permit trigger is inconsistent on the City's own pages: one says 1 m, another 1.2 m. Confirm with the City before design. Outside Calgary, check with the municipality that issues your permits.
The excavation itself falls under the Alberta OHS Code. Protection is needed wherever a worker is in ground deeper than 1.5 m and closer to the bank than its depth, by cutting back at the angle for the soil or with a temporary protective structure, and structures deeper than 3 m are engineer-designed. Spoil piles sit at least 1 m back from the edge. A foundation that the excavation may affect must be supported by an engineer-designed structure before digging begins. On the surface, Calgary's Guide to Lot Drainage caps finished slopes at 33% and requires a 4% fall within 1.2 m of a building, which is why a wall so often appears where a yard is too steep to grade.
General guidance only. The municipality, Alberta’s safety codes and the engineer of record, where there is one, decide what applies to your job.
Around Calgary
Outside the city, sloped lots are where walls become hard to avoid. Cochrane's Rivercrest area plan describes land immediately south of the Bow River with post-glacial kettle topography, moderately steep slopes of 15 to 20 degrees and about 50 m of relief. On lots cut into ground like that, a retaining wall is often the only way to create a level yard, a driveway pad or a walkout grade, and the cut-back behind a gridded wall can be a large excavation in its own right. The Town of Cochrane issues its own permits, so wall heights and engineering requirements are confirmed with the Town rather than assumed from Calgary's rules.
Inside Calgary, the same work shows up on a smaller footprint. In inner-city communities such as Altadore and South Calgary, a new infill house can be built to design grades that do not match the older yard next door, and the difference ends up held by a wall along the side or rear property line. Those walls sit in narrow side yards, beside fences, beside neighbours' garages and within reach of both houses' foundations, so the base trench is dug with small equipment and careful spoil handling. The City's combined-height rule matters here: a low wall with a raised garden box within 1 m of it can add up to 1.2 m and trigger a permit.
Often Done Alongside
Slope Stabilization & Erosion Control
Runoff diversion, benching, riprap, silt fence and revegetation on slopes and banks.
French Drain & Weeping Tile Excavation
Digs to the footing, new perforated tile in clear stone, and yard French drains.
Subgrade Compaction & Proof Rolling
Lift-by-lift compaction, loaded-truck proof rolling and soft-spot repair.
Where We Do This Work
Calgary, quadrant by quadrant
Acreage country
Neighbouring cities and towns
Retaining Wall Bases: Questions We Get
Do you build retaining walls?
When does a retaining wall need a permit in Calgary?
Why does a retaining wall need drainage stone and a pipe behind it?
Can you remove an old failing wall and dig the new base?
Can excavation be done in a Calgary winter?
Get a Written Estimate for Retaining Wall Bases
Send the basics and we will come back with questions or a time to look at the site. Drawings, a geotechnical report or photos of the access all help.
Considering Retaining Wall Bases?
Call Aspen Excavating or send the details. We will look at the site, tell you whether retaining wall bases is the right scope, and price it in writing.