French Drain & Weeping Tile Excavation in Calgary
When water comes through the wall-to-floor joint, the drain at the footing has usually stopped doing its job. We excavate Calgary foundations down to the footing, pull out failed tile and silted stone, lay new perforated pipe in clear stone and filter fabric, and route the water somewhere the City allows.
The Problem It Solves
The first sign is usually the same: a dark line of damp along the bottom of the basement wall after a long rain or during spring melt, white mineral crust on the concrete, a musty smell behind the drywall, or water tracking across the slab from one corner. Around the outside of the footing there should be a perforated drain, the weeping tile, that collects groundwater before it builds pressure against the wall. When that drain is crushed, blocked or disconnected, the water has only one route left: through the cold joint between wall and floor and through every shrinkage crack in the concrete.
Weeping tile fails for predictable reasons. On older houses the original drain is commonly short sections of clay tile laid end to end, and over decades those sections shift, crack and separate as backfill settles. Tree roots find the joints. Heavy Calgary clay washes fine particles into any drain laid without filter fabric, and the pipe slowly fills with silt until it holds water instead of moving it. On newer homes the cause is more often pipe damaged during backfilling, a sock that clogged early, a missing connection to the sump, or a discharge line that freezes in winter and backs the system up.
Left alone, it gets worse and costs more to put right. Wet walls damage finished basements and can feed mould inside stud cavities where nobody sees it. Interior patches and dehumidifiers deal with water after it is already inside the wall. Grading that runs toward the house keeps loading the backfill every time it rains, so the drain carries far more water than it was built for. In a yard, the same failure shows up as a low spot that stays soggy for days or a side yard that never dries. The real cause at the footing can only be seen by digging down to it.
How It Works
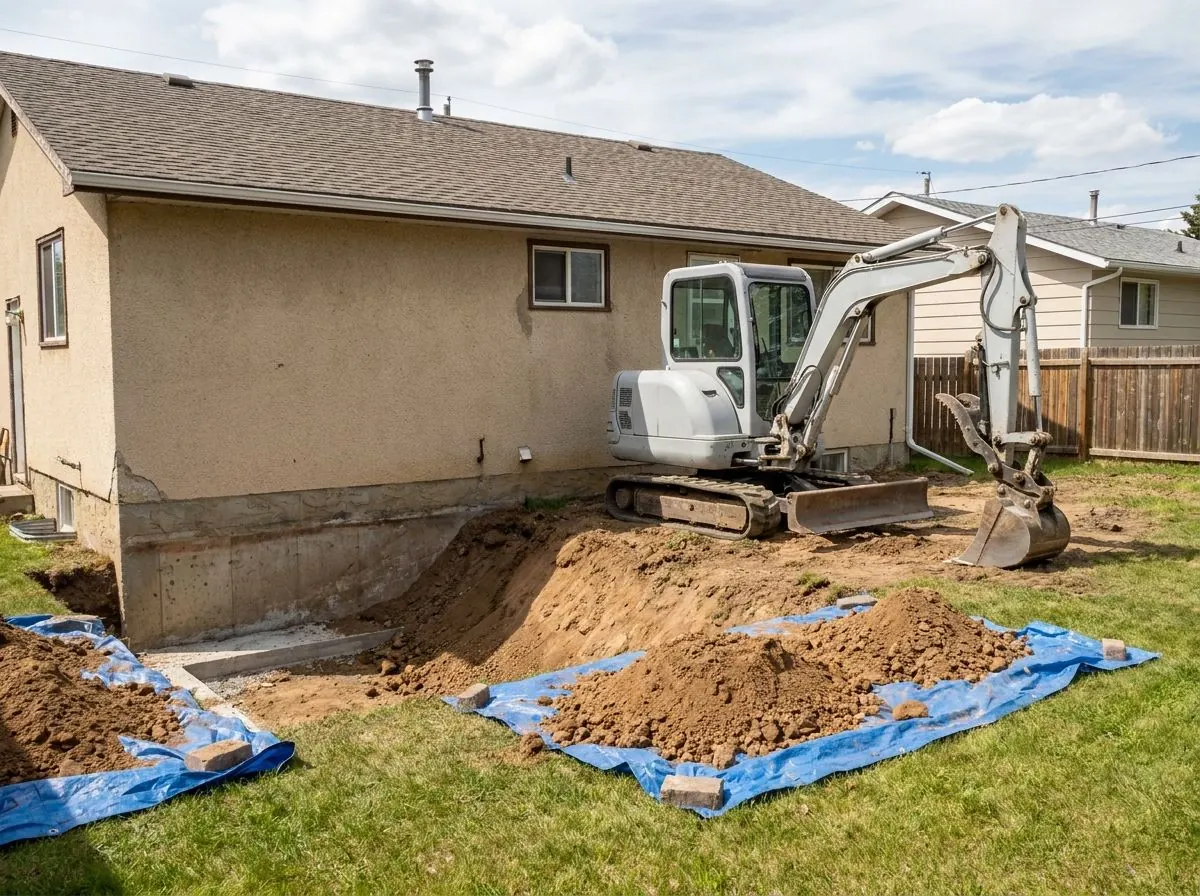
We excavate along the affected walls, or the full perimeter where the drain has failed everywhere, down to the top and outside edge of the footing. Old clay tile, collapsed pipe and silted stone come out completely instead of being patched around. With the footing exposed and cleaned, new perforated pipe goes in on a bed of washed clear stone, laid with a continuous fall toward its outlet so no section holds standing water. Stone is brought up over the pipe and the assembly is commonly wrapped in non-woven filter fabric, which is what keeps clay fines out of the drain for years afterwards.
An open excavation is also the one chance to deal with the wall itself. With the concrete bare you can see cracks, tie holes and damp-proofing that has peeled or was never applied. We leave the trench open, clean and safe so the foundation repair or waterproofing trade you choose can seal cracks, touch up damp-proofing or apply a membrane before any stone goes back against the wall. Nothing is buried before it has been looked at. We also disconnect any downspout that was tied into the tile, because Calgary's Stormwater Bylaw does not allow roof drainage to connect directly to a foundation drain.
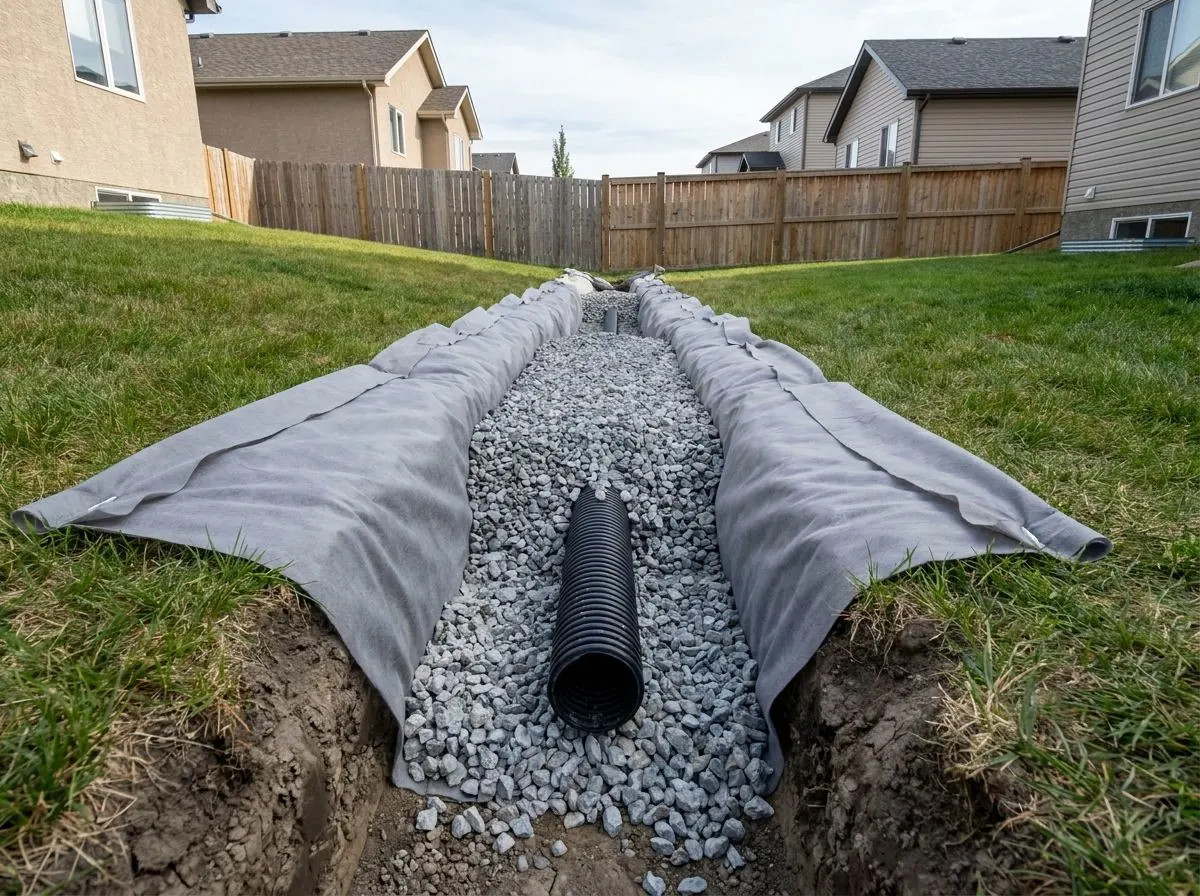
The new tile then has to discharge somewhere legal and reliable. Depending on the subdivision, that is a sump pit or a dedicated storm or foundation-drain service. Where it feeds an interior sump, the connection through or under the footing is coordinated with the trade installing the pit and pump, and we trench the exterior discharge line to an outlet that drains away from the house and off every neighbour's lot. Backfill goes back in compacted lifts, and the finished grade is built to the City's 4% fall within 1.2 m. A yard French drain works on the same principle: a stone-filled trench with perforated pipe that intercepts water and carries it to a legal outlet.
How the Job Runs, Step by Step
Trace the water, the outlet and everything buried at the wall
We confirm which walls are leaking, where the existing tile discharges and whether the house has a sump pit or a storm connection. Gas risers, air-conditioning line sets, irrigation and low-voltage lighting cluster tight against house walls, exactly where this excavation goes. Utility-owned lines are marked through the locate request, but a buried feed to a garage or hot tub is private and needs a private locator. Anything inside the 1 m hand-expose zone either side of a mark is uncovered by hand first.
Open the excavation to the footing safely
Sod and topsoil are stripped and set aside for restoration. The excavation goes down in stages to the footing, with the outer bank cut back to the OHS Code angle for the soil we find, or supported, because a worker will be standing well below 1.5 m. Spoil is stockpiled at least 1 m back from the edge, and where a neighbour's foundation could be affected, an engineer-designed protective structure goes in before digging starts.
Remove the failed tile and expose the footing
The old drain, silted stone and soft soil around it are removed by machine and then by hand along the footing. We clean the side of the footing and the lower wall so both can be inspected properly. This is the hold point: crack sealing, damp-proofing touch-ups or membrane work by the waterproofing trade happen now, while the trench is open and dry.
Lay filter fabric, clear stone and perforated pipe
Non-woven filter fabric is laid into the trench with enough left over to wrap the stone. A bed of washed clear stone goes down, the perforated pipe is set on it with a continuous fall toward the outlet, and the fall is checked along the full run for dips. Stone is placed over the pipe, the fabric is folded across the top, and the sump or storm connection is made or handed to the trade responsible.
Backfill in lifts, grade away and route the discharge
Backfill goes back in thin compacted lifts, keeping debris and rock over 250 mm out of the 600 mm zone beside the wall. The surface is shaped to a 4% fall within 1.2 m of the foundation, then at least 2% across the lawn. The discharge line is trenched to an outlet that cannot run back to the house or onto the next lot, and surplus spoil is hauled away.
Equipment on This Job
Zero-tail-swing mini excavator
Roughly 1 to 6 t, with the counterweight inside the tracks, so it digs beside the house in a narrow side yard without swinging into siding, the gas meter or the neighbour's fence. A narrow bucket keeps the excavation no wider than the soil and the safety angles demand.
Midi excavator
Roughly 6 to 10 t, for open back yards, long perimeter runs and deeper footings. It has the reach to cut the outer bank back properly and load spoil straight into trucks instead of piling it across the lawn.
Compact track loader
Carries clear stone in and spoil out on tracks with lower ground pressure than a wheeled skid steer, which matters on lawns and over walkways. It also shapes the finished 4% fall along the wall.
Rammer and vibratory plate
The rammer compacts clay backfill in thin lifts in the confined space against the foundation, where a heavy roller would push on the wall. The plate works the granular material and the finished surface under walks and pads.
What Decides the Specification
The soil decides how big the hole must be. Clay soils hold water and shed fines, which is why clear stone and filter fabric are commonly treated as the baseline, not an upgrade. Under the OHS Code, hard and compact soil is cut back at not less than 30 degrees from vertical to within 1.5 m of the bottom, soil likely to crack or crumble at 45 degrees, and soft, sandy or loose soil at 45 degrees from the very bottom. A mixed profile is treated as its weakest layer. The deeper the footing and the looser the ground, the wider the excavation at the surface, the more landscaping it removes and the more spoil there is to store or haul.
The outlet decides the rest. A sump house needs tile that falls to the pit, a pump sized for the water it will really see and a discharge line that will not freeze. Calgary frost typically reaches around 2 m (7 ft), and the City reported 2.4 m (8 ft) in the severe winter of 2019, so a shallow discharge line left full of water can freeze and push the system backwards. A house on a storm or foundation-drain service needs that connection found and proven. Beyond that, the size of the job is set by how many walls are done and what sits over the drain line: decks, concrete steps and walks, window wells, air-conditioning pads and mature trees.
Code, Safety and Permit Notes
Calgary is explicit about foundation water. The City's Guide to Lot Drainage states that foundation drainage cannot be discharged into the sanitary sewer; it must discharge to the surface or the storm system, and must not recirculate into the foundation, reach a neighbouring property or harm a public space. Stormwater Bylaw 37M2005 does not allow roof drainage to connect directly to a foundation drain or weeping tile, or downspouts and drainage piping to end within 2 m of a street, a reserve or a surface drainage facility (except in a side yard) unless authorized. The guide sets a 4% minimum slope within 1.2 m of the foundation, 2% on grassed areas, 0.6% in concrete swales and a 33% maximum.
Under the Alberta OHS Code, protection is required once a worker is in ground deeper than 1.5 m and closer to the wall than its depth; spoil sits at least 1 m back with a face no steeper than 45 degrees; a trench over 1.5 m deep needs a way out within 8 m of the worker; and a foundation that may be affected must be supported by an engineer-designed structure before digging starts. Frozen soil never counts as shoring. The NBC 2023 Alberta Edition limits what goes back within 600 mm of the foundation. Whether a permit applies depends on scope and municipality, so we confirm it before starting rather than assume.
General guidance only. The municipality, Alberta’s safety codes and the engineer of record, where there is one, decide what applies to your job.
Around Calgary
Calgary learned in June 2013 that flood water does not only arrive over the surface. The City lists rising groundwater among that year's causes of damage, and a University of Calgary study found that groundwater caused much of the basement flooding in Elbow Park, Rideau and Roxboro along the Elbow River. In homes where the entry route was known, 88% were first flooded by groundwater, and deeper basements reported more of it. The City's river-valley groundwater consultation says the risk can typically be mitigated by requiring sump pumps and backflow valves. On lots like these, a working perimeter drain and a sump that keeps up are the parts of the house doing the most work when the river is high.
Away from the river the issue is age rather than groundwater. In Calgary's 1950s-era and 1960s–70s-era suburbs, many houses of that age may still depend on their original perimeter drains, often with mature trees whose roots have had decades to find the joints. Newer communities have the reverse pattern: modern pipe and fabric, but tile that may have been damaged when the house was backfilled, or a sump discharge that ends a short step from the wall. Depending on the subdivision, weeping tile drains to a sump pit or to a dedicated storm or foundation-drain service, so the first task on any Calgary house is finding out which one it has.
Often Done Alongside
Foundation Backfilling & Perimeter Grading
Compacted backfill against new foundations and a perimeter grade that sheds water.
Underpinning & Basement Lowering Prep
Excavation and spoil removal for engineered underpinning and basement lowering.
Retaining Wall Base Excavation
Wall base trenches, compacted levelling pads and drainage. We dig; your builder builds.
Where We Do This Work
Calgary, quadrant by quadrant
Acreage country
Neighbouring cities and towns
French Drains & Weeping Tile: Questions We Get
Do I have to dig up the whole perimeter to replace weeping tile?
Can my sump pump discharge into the floor drain or sewer cleanout?
What is the difference between a French drain and weeping tile?
What happens to my deck, walkways and landscaping during the dig?
How do you scope and quote an excavation job?
Get a Written Estimate for French Drains & Weeping Tile
Send the basics and we will come back with questions or a time to look at the site. Drawings, a geotechnical report or photos of the access all help.
Considering French Drains & Weeping Tile?
Call Aspen Excavating or send the details. We will look at the site, tell you whether french drains & weeping tile is the right scope, and price it in writing.