Underpinning & Basement Lowering Prep in Calgary
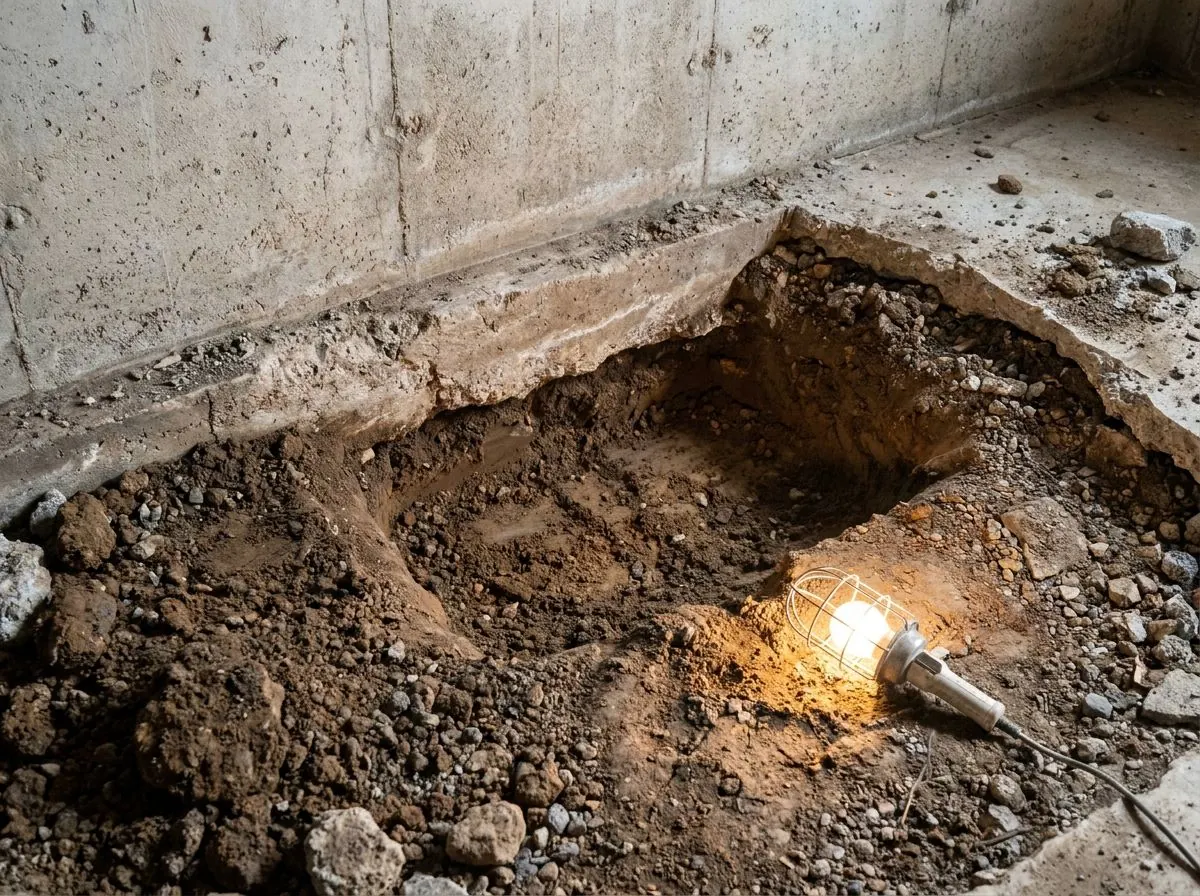
Lowering a basement means digging below footings that are holding up the house you live in. We do the excavation side of Calgary underpinning and basement lowering jobs: breaking out and removing the old slab, digging the floor down, and opening underpinning pits strictly in the engineer's sequence.
The Problem It Solves
Some older Calgary houses have basements with low ceilings, and their owners want usable living space or a secondary suite without building an addition. Lowering the floor is the obvious answer, but the existing footings sit at a depth that was set for the original floor. Dig the floor down past them and the soil that holds those footings up is gone. A foundation wall that loses its bearing soil can drop, crack or rotate inward, taking the framing, the main floor and the finishes above with it. On an inner-city lot, the neighbouring house may sit close enough that its foundation is at risk too.
The physical work is awkward in a way a new-home dig is not. The machine cannot drive in. The concrete floor has to be broken out and carried out first, and every bucket of soil has to leave through a window well, a wall opening or a stairwell, usually past finished spaces and occupied rooms upstairs. Drain lines, the water service entry and old buried plumbing run under the slab, and none of those private lines are marked by utility locates. Dust, noise and the sheer volume of material leaving a house through one small opening are what turn a lowering project into a long, messy one if the excavation is not organized.
Water is the third problem. A deeper basement can sit closer to groundwater. After the 2013 flood, a University of Calgary study of Elbow Park, Rideau and Roxboro found that in homes where the entry route was known, 88% were first flooded by groundwater, and deeper basements reported more groundwater flooding. That does not rule out lowering a basement, but it means the new floor level, the weeping tile and the sump have to be planned with the dig, not after it. A basement lowered without a drainage plan can trade a low ceiling for a wet floor.
How It Works
We work only to a structural engineer's design, and we do not start digging below or beside a bearing footing until the temporary support that design calls for is in place. The engineer decides whether the walls are underpinned, benched or both, how long each underpinning section may be, and the order the sections are opened. Our job is to carry out that sequence exactly: open the sections the engineer allows, hand them over to the concrete trade to form and pour, and move on to the next set only once the engineer's conditions for the poured sections are met. We do not improvise the order to save time.
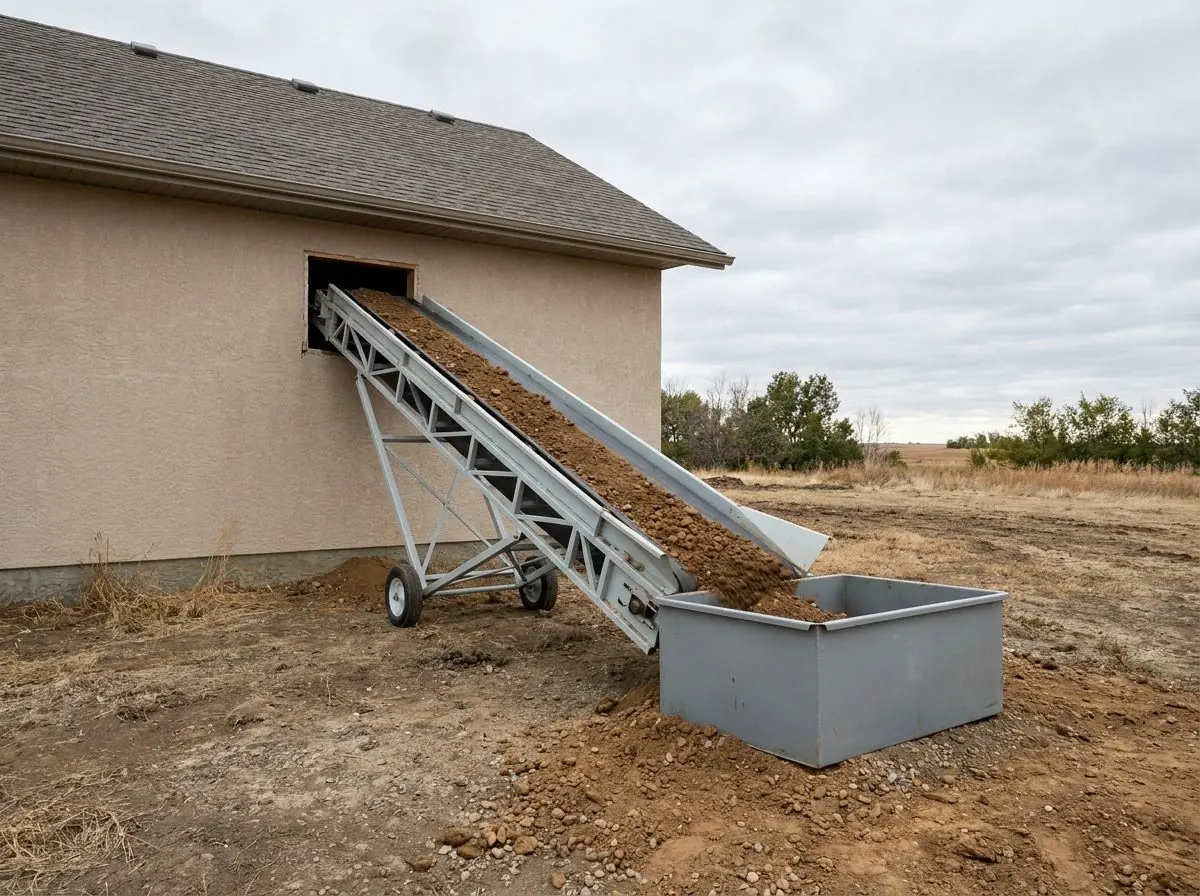
The excavation itself is organized to get material out of the house efficiently and cleanly. The slab is broken into pieces a person or a small machine can handle and removed first, after under-slab drains and embedded lines are located. The centre of the floor is dug down with a small mini excavator where one can be lowered in, while soil next to the footings is left in place or dug by hand in the engineer's sections. Spoil travels by bucket or conveyor through a single opening to a compact track loader and trucks outside, so the soil path through the house is short and controlled.
Drainage is dug as part of the lowering, not added later. Once the new floor elevation is reached, we excavate for the weeping tile at the new footing level, the sump pit, and any under-slab drain runs the plumber and engineer have laid out. Foundation drainage in Calgary must discharge to the surface or to the storm system, never to the sanitary sewer, so the discharge route is agreed before the pit is dug. The owner gets a basement dug to the new depth, underpinning pits opened in the engineer's sequence, drainage trenches ready, and every load of soil and concrete gone.
How the Job Runs, Step by Step
Engineer's sequence and temporary support confirmed
We review the stamped drawings with the engineer and the general contractor: new floor elevation, underpinning or bench details, section lengths and the order sections open. The temporary support the design requires for the house's own walls, and for any neighbouring foundation that may be affected, is confirmed in place. We also agree on the opening that material will leave through and where trucks will stand outside.
Slab breakout and under-slab services
Floor drains, buried plumbing and anything embedded in the slab are identified and located before concrete is broken, because private lines are not marked by utility locates. The slab is broken into manageable pieces with small breakers and removed by bucket or conveyor. Rebar, mesh and old concrete are loaded separately from soil so each goes to a site that accepts it.
Lower the centre, leave the edges
The middle of the floor is dug down toward the new elevation with a small mini excavator where one can be brought in, or by hand where it cannot. Soil next to the existing footings is left in place at the width and slope the engineer specifies. Spoil moves continuously out through the opening to a loader and trucks, so it never piles up inside the house.
Underpinning pits in the engineer's order
Underpinning sections are hand dug beneath the existing footing, only in the sequence and lengths the engineer sets, commonly alternating so each open section has undisturbed soil on both sides. Pits deeper than 1.5 m are protected as the OHS Code requires. The bottom of each pit is trimmed to undisturbed soil at the design elevation and handed to the concrete trade before the next section opens.
Drainage trenches, sump pit and final export
After the underpinning is complete and the engineer's conditions are met, the floor is trimmed to the final subgrade elevation. We dig the weeping tile trench at the new footing level, the sump pit and any under-slab drain runs on the plumber's layout. Remaining soil and concrete are exported, the opening is cleaned, and the basement is left ready for drainage stone, the vapour barrier and the new slab.
Equipment on This Job
Small hydraulic and hand-held breakers
Break the existing basement floor slab into pieces that can be carried or conveyed out without damaging the foundation walls. Where the job allows a small excavator inside, a breaker attachment speeds this up; along walls and around embedded plumbing, hand-held breakers give control.
Mini excavator at the light end of the class
Where a basement opening allows one to be lowered or walked in, a small mini excavator at the light end of the roughly 1 to 6 t range digs the centre of the floor down and loads the conveyor or buckets. It is kept away from the footings, which are dug by hand in the engineer's sections.
Conveyor through a basement opening
Carries soil and broken concrete up and out through a window well or wall opening to a loader or truck outside. It keeps the material path short and avoids hauling buckets through finished areas of the house.
Compact track loader and tandem trucks
Outside, the loader receives material from the conveyor, keeps the yard or laneway clear and loads tandem trucks, which suit residential streets. Soil and concrete are loaded separately, since City of Calgary landfills do not recycle concrete and mixed loads are charged a surcharge rate.
What Decides the Specification
The engineer's design sets nearly every specification. How far the floor is being lowered compared with the existing footing depth decides whether benching alone is acceptable or full underpinning is needed. The length of each section, the order sections are opened and how long poured sections must cure before adjacent sections are dug are all the engineer's decisions, and they drive the schedule. Wall condition matters too: cracked, bowing or rubble-type foundations may need more support and shorter sections. Neighbouring houses close to the lot line can bring their own foundations under the OHS requirement for engineered support.
The soil and water under the slab decide how fast and how safely the dig proceeds. Firm clay will usually stand in a narrow underpinning pit; sandy, silty or wet material can run and needs tighter sections or additional support the engineer specifies. Groundwater seeping into pits slows the work and may need pumping, and it is a sign the drainage design matters even more. The access opening is the last driver: a wide wall opening with room for a conveyor and a small machine moves material far faster than a single window well, and that difference shows up directly in the number of days on site.
Code, Safety and Permit Notes
The Alberta OHS Code is direct about this work. Before beginning an excavation, a foundation that may be affected by it must be supported by a temporary protective structure designed, constructed and installed to a professional engineer's specifications. That covers the house's own foundation and any neighbouring one. Underpinning pits and trenches deeper than 1.5 m must be protected where workers are closer to the wall than its depth, and protective structures deeper than 3 m need an engineer's design. The Code also says ground disturbance must not begin until buried or concrete-embedded facilities have been identified and their locations marked, which applies directly to breaking out a basement floor.
Under the National Building Code 2023 Alberta Edition, footings must bear on undisturbed soil, which is why the bottom of every underpinning pit is trimmed rather than filled. Permits for basement lowering and underpinning are typically taken out by the owner or general contractor on the strength of the engineer's design; the City of Calgary says interior residential demolitions need a residential improvement building permit rather than a demolition permit, and we confirm the right permit is in place before starting. City of Calgary rules do not allow foundation drainage into the sanitary sewer: it must discharge to the surface or to the storm system, without recirculating into the foundation or onto a neighbouring property.
General guidance only. The municipality, Alberta’s safety codes and the engineer of record, where there is one, decide what applies to your job.
Around Calgary
In Calgary, basement lowering and underpinning are largely established-neighbourhood work, on houses owners want to keep rather than replace. In the northwest, Mount Pleasant is one of the communities the City classes as inner city, and it is the kind of place where an owner might weigh a lower basement against an addition or a teardown. Narrow inner-city lots bring their own constraints: a neighbouring foundation close enough to fall within the engineer's scope, and limited room to position a conveyor, a loader and trucks outside the opening.
Along the Elbow River in southwest Calgary, Elbow Park and Roxboro are two of the three communities in the University of Calgary groundwater study after the 2013 flood, which found deeper basements reported more groundwater flooding. In its river valleys consultation, the City says basement groundwater risk can typically be mitigated by measures such as sump pumps and backflow valves. For owners in river-valley communities like these, lowering a basement is a decision to make with the engineer and the drainage design in the same conversation, and to check against where the property sits on the City's Regulatory Flood Map.
Often Done Alongside
Concrete Slab & Asphalt Breakout
Driveway, slab, patio and parking lot tear-outs with clean saw-cut edges.
French Drain & Weeping Tile Excavation
Digs to the footing, new perforated tile in clear stone, and yard French drains.
Infill Lot Digging & Tight-Access Excavation
Mini and midi excavator digs on narrow infill lots beside neighbouring homes.
Where We Do This Work
Calgary, quadrant by quadrant
Acreage country
Neighbouring cities and towns
Underpinning & Lowering Prep: Questions We Get
Who designs the underpinning, and what part do you do?
How does the soil get out of a basement with no machine access?
Will lowering my basement put it closer to groundwater?
What can go wrong when the old basement floor is broken out?
Who handles utility locates and permits?
Get a Written Estimate for Underpinning & Lowering Prep
Send the basics and we will come back with questions or a time to look at the site. Drawings, a geotechnical report or photos of the access all help.
Considering Underpinning & Lowering Prep?
Call Aspen Excavating or send the details. We will look at the site, tell you whether underpinning & lowering prep is the right scope, and price it in writing.