Basement Digs and Backfill for Calgary Custom Home and Infill Builders
A custom home or an infill build lives or dies on the first week of site work. If the hole is a few centimetres off elevation, the formwork crew burns a day shimming footings. If there is no room to stand and strip forms, walls get poured tight to raw clay. If backfill goes in before the weeping tile has been looked at, the builder owns a wet basement that nobody can see until the first spring melt. Every one of those problems starts with the excavator and ends up on the builder’s warranty list.
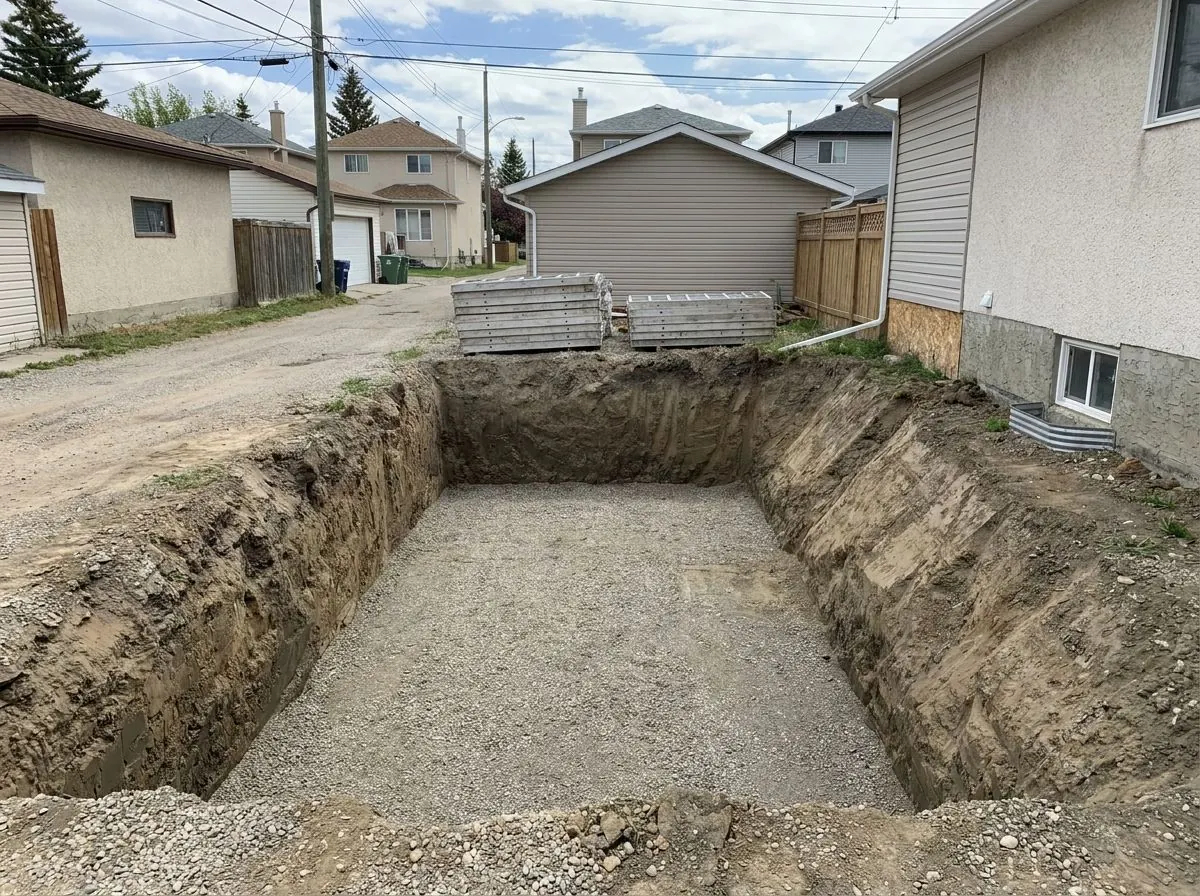
We dig, shore where the job calls for it, haul, backfill and grade for custom home and infill builders across Calgary and into Rocky View County. On narrow inner-city lots in communities like Altadore, Bankview and Hillhurst, that means small machines, lane access and a neighbour’s foundation a short reach away. On open lots and acreages it means a full-size dig, a spoil plan and trucks that don’t churn the approach. Either way the job is the same: a hole that matches your stakes and drawings, and backfill that goes in only when the house is ready for it.
Dug to your stakes and elevations
We work from the surveyor’s stakes and the elevations on your drawings, and check depth with a laser as the dig goes, not by eye at the end. Foundation excavations must reach undisturbed soil under the building code, and in clay the minimum depth for a heated basement is 1.2 m. Before the formwork crew arrives, we walk the bottom with you so any soft or overdug spot is dealt with now.
Over-dig sized for the forms
Formwork crews need room outside the wall line to set, brace and strip forms and to apply damp-proofing. The over-dig is typically set from what your form crew and foundation drawings ask for, and on a deep hole it grows further with the sloping, or the protective structure in its place, that Alberta’s OHS Code requires once a worker is in an excavation deeper than 1.5 m and closer to the wall than its depth.
Backfill sequenced after inspection
Backfill waits until damp-proofing and weeping tile have been installed and inspected as your build requires, and until the walls are braced or the floor system is on, as your engineer or foundation drawings direct. Material within 600 mm of the foundation has to be free of debris and boulders larger than 250 mm, and it goes in and gets compacted in lifts, not dumped in one push.
Laneway and tight-lot access
On inner-city lots we plan machine size and truck staging before the first bucket: whether trucks load from the lane or the street, where overhead power lines and pole anchors sit, and whether a compact, zero-tail-swing machine is the only practical fit. Spoil is either trucked as it comes out or kept at least 1 m back from the edge, as the OHS Code requires.
Protecting the house next door
When an excavation could affect a neighbouring foundation, the OHS Code requires that foundation to be supported by a temporary protective structure designed by a professional engineer before digging starts. We flag that on the site walk rather than on dig day, so shoring design is not the thing holding up your schedule. Fences, trees and lane surfaces are protected or noted before machines move in.
Spoil and haul decided up front
We sort out early how much comes off site, how much is stockpiled for backfill, and where each load goes, because a basement’s worth of clay is a lot of trucks on an infill street. Clean fill, topsoil and mixed debris go to different places, and City landfills set their own acceptance rules, so loads are kept separate from the first day.
How we fit into your build schedule
- Send the site plan, foundation drawings, grading plan and any geotechnical report, and we price the dig, haul-off and backfill from those, not from a guess at the lot
- We confirm the survey stakes and benchmark are in and the locate request is placed with enough lead time before a dig date is booked
- On infill lots we walk the lane with you to settle truck staging, overhead lines, neighbour access and whether engineered shoring is needed next door
- We check depth and elevations as the dig goes, then walk the bottom with you or your foundation crew before forms are set
- Excavation bottoms are kept free of standing water and protected from freezing, as the building code requires, which matters on any dig that runs into winter
- Backfill is booked only once damp-proofing and weeping tile have been installed and checked and the walls are braced or the floor is on
- Rough grade is left sloping away from the house, with the City’s 4% fall within 1.2 m of the foundation in mind for the lot grading certificate
Services That Come Up Most
Deep Basement Excavation
Full and walkout basement digs for new custom homes on open lots and acreages.
Infill Lot Digging & Tight-Access Excavation
Mini and midi excavator digs on narrow infill lots beside neighbouring homes.
Foundation Backfilling & Perimeter Grading
Compacted backfill against new foundations and a perimeter grade that sheds water.
Residential Building & Garage Demolition
House and garage teardown, foundation removal and a level lot for the next build.
Deep Utility Trenching (Water, Sewer & Storm)
Shored, bedded trenches for water, sanitary and storm service lines.
Site Clean-Up & Material Haul-Off
Dirt, clay, rock and debris sorted, hauled off and the site left clean.
Custom Home & Infill Builders: Questions
How much over-dig should I allow around the foundation walls?
When is it safe to backfill a new basement?
Can you dig an infill basement next to an existing house?
Pricing a custom home or infill?
Send the site plan, foundation drawings and grading plan, and we will price the dig, haul-off and backfill against your actual stakes and schedule.