Earthworks and Excavation Subcontracting for Calgary Developers, GCs and Superintendents
On a commercial site the earthworks subcontractor sets up everyone who follows. A pad that fails its density tests holds up the concrete trades, a parking lot subgrade that ruts under proof rolling pushes back paving, and a trench dug without the right protection can shut down the site. Superintendents need a sub who reads the civil drawings the same way the engineer wrote them, builds in lifts that will pass third-party testing, and tells them each day where the job stands.
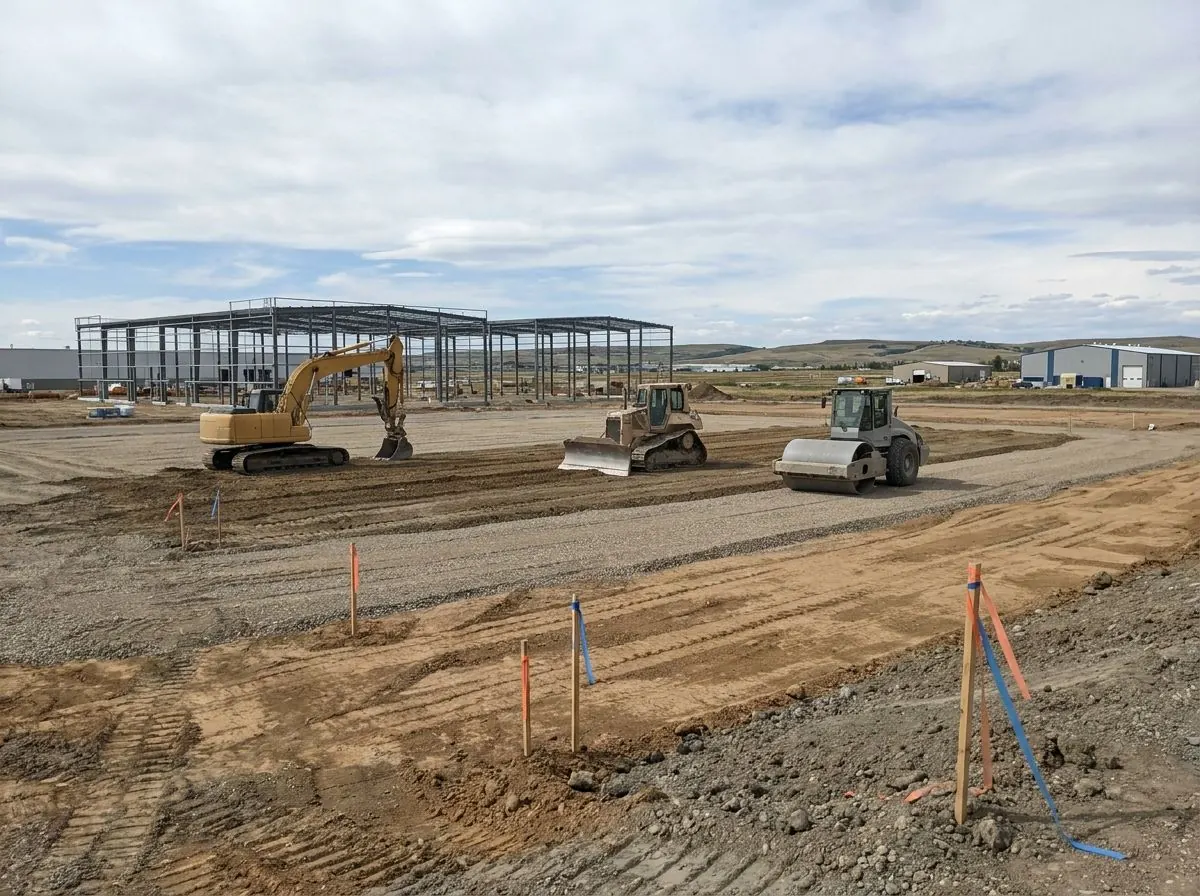
We work for developers, general contractors and site superintendents on commercial and multi-family sites across Calgary, including the industrial districts of the NE and SE, and in surrounding municipalities. The scope covers stripping and mass grading, sub-excavation of unsuitable soils, engineered fill, building pads, parking lot subgrade and granular base, and utility trenching. We build to the drawings and specifications, coordinate with your testing firm and geotechnical engineer, and keep the paper trail your project file needs.
Built to the civil drawings
Grades, pad elevations, sub-excavation limits and granular thicknesses come from the civil and geotechnical documents, not from what looks right on site. Where the drawings and the ground disagree, such as soft soils beyond the expected sub-excavation limit, we stop, document it and raise it with the superintendent and engineer before carrying on, rather than solving it quietly and billing for it later.
Lifts that pass third-party testing
Density testing is done by the independent testing firm you or the owner retain, and we build to pass it. Where a project follows the City of Calgary’s roads specification, soil embankment lifts are capped at 200 mm and granular at 300 mm, soil fill and subgrade are compacted to 97% of maximum density, and granular base and sub-base to 98%. We book test timing around lift placement so results come before the next lift.
Proof rolling and soft spots
When the engineer calls for it, subgrade is proof rolled with a loaded test vehicle; the City’s roads specification uses an 8,200 kg axle load to reveal rutting, weaving and soft spots. Soft areas are marked, sub-excavated and replaced as the geotechnical engineer directs, then re-rolled. Nothing gets covered with granular until the subgrade under it has been accepted.
OHS Code excavation compliance
Alberta’s OHS Code requires protection for workers in excavations deeper than 1.5 m, by sloping to the angle the soil type sets, temporary protective structures, or both. Structures deeper than 3 m must be engineer-designed, trenches over 1.5 m need a safe exit within 8 m of each worker, and spoil stays at least 1 m back from the edge. That is planned into the dig, not added when someone asks.
Daily reporting for the superintendent
Each day you get a short report: areas stripped, cut, filled and at grade, lifts placed, tests requested and results received, loads hauled and where they went, locate status, weather impacts and anything that differs from the drawings. Photos go with it, so buried work, sub-excavations and utility crossings are documented before they disappear under the next lift.
Erosion control and site rules
In Calgary, sites between 0.4 and 2.0 ha need an ESC Plan Notice to Proceed and larger sites an ESC Plan Approval, prepared by a qualified designer, with a pre-construction meeting before work starts on sites over 0.4 ha. Smaller sites still owe good housekeeping. We install and maintain the measures on the approved plan and keep mud off City streets.
How we work on your site
- Tender pricing from the civil drawings, geotechnical report, specifications and schedule, with assumptions about unsuitable soils and export volumes stated in writing
- Locate requests placed online, as Utility Safety Partners requires of contractors, with a check for pipelines within 30 m of the work area
- A pre-start walk with the superintendent covering haul routes, stockpile areas, ESC measures, overhead lines and the testing schedule
- Stripping, cut and fill, and sub-excavation to the drawings, with grades checked against the design as work progresses
- Fill and granular placed in lifts, tests booked with your testing firm, and proof rolling set up when the engineer calls for it
- A daily report and photos covering progress, tests, loads, locate status and anything that differs from the drawings
- Export kept separate by material, with clean fill, concrete, asphalt and any impacted soil directed to facilities that accept each one
Services That Come Up Most
Commercial Pad Prep & Parking Lot Excavation
Building pads and parking lot subgrades built in tested lifts to civil drawings.
Subgrade Compaction & Proof Rolling
Lift-by-lift compaction, loaded-truck proof rolling and soft-spot repair.
Mass Earthworks & Site Grading
Cut and fill, topsoil stripping and laser or GNSS grading to design elevations.
Deep Utility Trenching (Water, Sewer & Storm)
Shored, bedded trenches for water, sanitary and storm service lines.
Hydrovac & Non-Destructive Daylighting
Non-destructive digging to expose buried lines before any machine gets close.
Hazardous Soil Removal & Export
Impacted soil dug to the consultant's limits, kept separate and exported with records.
Developers & GCs: Questions
Who arranges compaction testing on a commercial pad?
What happens when proof rolling finds soft spots?
Can you work under our site-specific safety program?
Tendering a pad, parking lot or site package?
Send the civil drawings, geotechnical report and schedule, and we will price the earthworks with our assumptions stated in writing.