Commercial Pad Prep & Parking Lot Excavation in Calgary
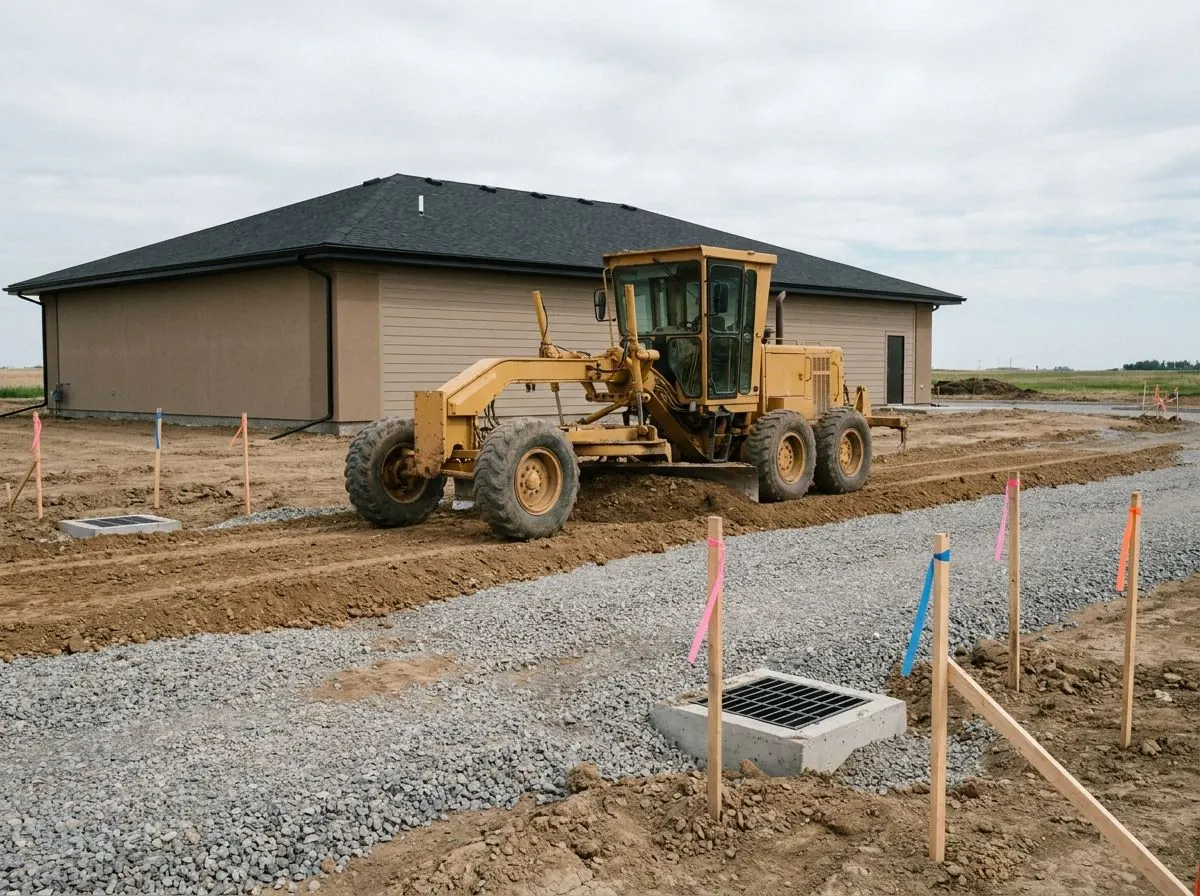
Slabs crack and parking lots rut because of what sits under them. We strip, sub-excavate unsuitable soil, place engineered fill in thin compacted lifts and build granular sub-base and base to your civil drawings, ready for third-party testing on Calgary commercial sites.
The Problem It Solves
A concrete slab or an asphalt surface is a thin skin. It carries almost nothing on its own; it spreads load onto whatever was built underneath it. When a warehouse floor cracks along a line, when a loading bay settles away from the dock, or when a parking lot grows ruts, potholes and alligator cracking within a few seasons, the surface is only reporting what happened below. Commonly the cause is one of a short list: topsoil or organics left in place, soft clay that was never sub-excavated, fill dumped in thick layers and rolled from the top, or wet clay compacted well above its workable moisture.
Those faults are expensive precisely because they are buried. Once a building is framed on a pad, there is no practical way to go back and compact the fill under it. Once a lot is paved, a soft area in the subgrade shows up as a depression that holds water, lets it soak into the base, and then freezes and thaws it through a Calgary winter until the pavement breaks up around it. Repairs mean saw-cutting, digging out and rebuilding sections of a surface that should have lasted, often while tenants, customers and delivery trucks are trying to use it.
On a commercial job there is also the schedule. A general contractor has concrete, steel, underground trades and paving lined up behind the earthworks, and every one of them waits on the pad or the subgrade passing its tests. A density test that fails or a proof roll that pumps means undercutting and rebuilding lifts while crews sit. Grading done by eye instead of to the design elevations means catch basin rims that sit high, stalls that drain toward the building and a parking lot that ponds after the first rain, and those are the problems that surface on the walk-through, not before.
How It Works
We build the pad or subgrade from the drawings and the geotechnical report, not from assumption. Topsoil is stripped completely and stockpiled apart from mineral soil so none of it ends up buried under the structure. The site is cut to subgrade elevation, and where the report or a proof roll shows soft, wet or organic material, we sub-excavate it to the depth the engineer directs and haul it off or set it aside for landscaped areas. On City work, cut areas are scarified 150 mm and recompacted to 97% of maximum density before anything is placed on them, and we hold private sites to whatever the project engineer specifies.
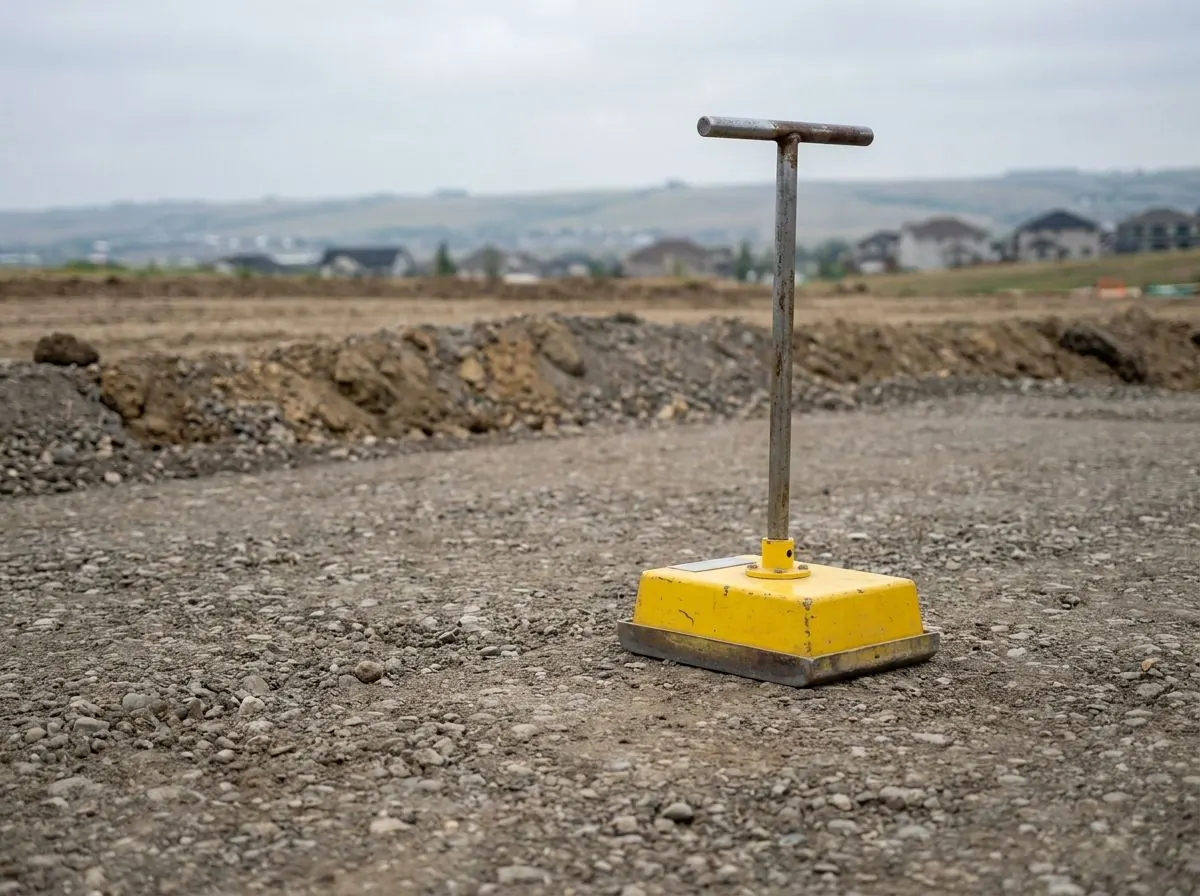
Engineered fill goes back in thin, even lifts, because a roller can only compact so far down. On City work, soil lifts are capped at 200 mm and granular lifts at 300 mm, and where rollers cannot reach, hand-tamped soil layers are capped at 200 mm loose thickness, dropping to 100 mm within the top 600 mm. Clay gets a padfoot roller that kneads it from the bottom of the lift up; granular material gets a smooth drum. Moisture is managed before compaction, not after, and each lift is left open for the testing firm to check before the next one covers it.
Above the subgrade we place the granular sub-base and base course to the thicknesses shown on the civil drawings, bring them to the density the specification calls for (98% of maximum dry density for granular base and sub-base on City work), and trim them to design elevations with machine control. Parking areas get the cross-falls and grade breaks that carry water to the catch basins; building pads get a flat, tight surface at the elevation the slab designer needs. What the owner and general contractor receive is a surface that has already passed its proof roll and density tests, with the test records in hand for the paving or concrete trade.
How the Job Runs, Step by Step
Drawing review, locates and site set-up
We read the civil grading and servicing drawings and the geotechnical report together, confirm the survey control and benchmark, and agree the sequence against the general contractor’s schedule. On a large site we allow for a Large Project Ticket, which Utility Safety Partners asks for at least five full working days ahead. Private site services such as parking lot lighting, private storm leads and irrigation are not marked by the utilities, so we ask the owner to have them privately located. Erosion and sediment control measures required by the site’s authorization go in before the first cut.
Strip, cut and sub-excavate
Topsoil is stripped to its full depth and stockpiled on its own, since City landfills do not take topsoil as clean fill. We cut to subgrade elevation and check the exposed soil against what the geotechnical report predicted. Soft, organic or saturated areas, found by inspection or by the engineer’s proof roll, are sub-excavated to the depth the engineer sets. Surplus material is loaded out in tandem or tri-axle trucks, and clean fill from a commercial site is typically tested before a landfill will accept it.
Engineered fill in compacted lifts
Approved fill is spread in lifts no thicker than the specification allows and brought to workable moisture before it is rolled. Clay fill is compacted with a padfoot roller; granular fill with a smooth drum; confined areas around catch basins, footings and service risers with rammers or plates in thinner layers. The testing firm takes field density readings on each lift, and a lift that falls short is reworked, not buried. We keep a running record of lift elevations so the engineer can tie every test to a location and depth.
Sub-base, base course and grading to catch basins
Granular sub-base and then base course are placed to the thicknesses on the drawings and compacted to the specified density. Machine control carries the design surface into the cab, so the cross-falls, grade breaks and low points land where the civil engineer put them. Catch basin rims are set against the finished grade rather than guessed, and we check spot elevations with a rover or level before calling an area complete. Building pads are trimmed flat to the slab designer’s elevation and protected from traffic ruts.
Final proof roll, records and handoff
Before paving or concrete, the engineer can call a proof roll with a loaded test vehicle to confirm there is no rutting, weaving or pumping anywhere on the surface. Any soft spot found is dug out, rebuilt and retested on the spot. We hand the general contractor a surface that has passed, the testing firm hands over its density results, and the paving or concrete trade starts on ground that has been proven. If rain or frost hits a finished surface before it is covered, we check and rework it rather than let the next trade build on it.
Equipment on This Job
Full-size excavator, roughly 10 t and up
Does the bulk cut to subgrade, digs out soft areas to the engineer’s depth in a controlled bench, loads trucks without tracking over finished lifts, and trenches the catch basin and storm leads that tie the parking lot into the site’s drainage.
Padfoot roller
Compacts cohesive clay and silty fill by kneading each lift from the bottom up, which is the job it is typically chosen for. A smooth drum on the same clay tends to work the top of the lift more than the bottom, which is how a pad can look tight on the surface and still settle later.
Smooth-drum roller, plate compactors and rammers
The vibratory smooth drum densifies granular sub-base and base course and leaves a tight, even surface for paving. Plate compactors finish granular material in areas the drum cannot reach, and rammers handle cohesive fill in the confined space around catch basins, footings and risers.
Laser and GNSS machine control
A rotating laser sets a single plane for a flat building pad. On a parking lot with several drainage planes, GNSS machine control follows the civil engineer’s 3D surface so falls to each catch basin are cut in the first pass. Neither replaces a survey check, so we verify spot elevations as we go.
What Decides the Specification
The geotechnical report and the civil drawings decide almost everything on a commercial pad: how deep the unsuitable soil goes, what fill material is acceptable, how thick the granular structure is, and what density each layer must reach. The City of Calgary’s Roads Construction 2021 Standard Specifications, still the edition the City links for road contractors, are the governing numbers for City roads and rights-of-way and a useful reference for private work, but a private pad is built to its own engineer’s specification. Where the two differ, we follow the project documents and say so up front.
Loads and water drive the rest. A truck court or loading apron carries far heavier axles than car stalls, so it usually gets a thicker granular section, and fire lanes may be designed for emergency vehicle loads. Native clay can make good fill only when its moisture is close to where it compacts; on City trench work the spec asks for optimum to 2% above, and clay that is much wetter than that needs drying time or replacing with granular. Frost matters too: fill with a lot of fines holds water and heaves, which is why engineers often call for granular material in the upper part of the structure.
Code, Safety and Permit Notes
In Calgary, a development permit for stripping and grading is not required when the area is under 1,000 m², or when the work is covered by an existing development permit or development agreement. Erosion and sediment control runs on site size under the City’s Code of Practice: sites over 2.0 ha need an ESC Plan Approval, sites of 0.4 to 2.0 ha need an ESC Plan Notice to Proceed, and smaller sites follow ESC Good Housekeeping. A Qualified Designer prepares the plan, and sites over 0.4 ha need a pre-construction meeting first. The Lot Grading Bylaw covers commercial buildings as well as homes: at construction completion, surface drainage must be directed away from buildings, with as-constructed grade certificates signed by a professional land surveyor, engineer or architect.
Breaking into a City road right-of-way for a new approach or a storm tie-in needs an Excavation Permit under the Streets Bylaw; processing can take up to two business days, or up to ten on pavement laid within the last two years. Under the Alberta OHS Code, a catch basin or storm lead excavation deeper than 1.5 m needs sloping or a protective structure where workers enter it, anything over 3 m needs an engineer-designed structure, and spoil stays at least 1 m back from the edge. Where a pad is cut next to an existing building whose foundation could be affected, an engineer-designed support has to be in place before digging starts. Hydrocarbon-impacted soil on an old commercial lot goes through our contaminated soil removal service, never general haul-off.
General guidance only. The municipality, Alberta’s safety codes and the engineer of record, where there is one, decide what applies to your job.
Around Calgary
The SE holds Calgary’s largest industrial belt, with more than twenty communities the City classes as industrial, and Foothills is among them. Pad work in established industrial districts like these can be redevelopment rather than bare land: an older yard gets a new building, a gravel lot gets paved, or a tired parking area is torn out and rebuilt. That means breaking out old asphalt and concrete first, finding fill of unknown origin under it, and sorting the materials, because City landfills do not recycle concrete, asphalt or brick and charge mixed loads at a disposal surcharge rate. The subgrade under a lot that has carried trucks for a long time may not match any old drawings, so we plan for possible sub-excavation and allow time for testing.
In the NE, the industrial districts around the airport, including Sunridge and McCall, are a natural setting for warehouse pads, truck courts and customer parking. Sites of that kind are often large enough to need an ESC Plan Notice to Proceed or Approval and may warrant a Large Project Ticket for locates, and many sit beside operating businesses whose parking, access and deliveries cannot simply stop while the earthworks happen. We stage cut, fill and trucking so access stays open where the general contractor needs it, keep mud off the public streets, and coordinate testing visits so a passed lift is covered the same day rather than left open to rain or frost.
Often Done Alongside
Subgrade Compaction & Proof Rolling
Lift-by-lift compaction, loaded-truck proof rolling and soft-spot repair.
Mass Earthworks & Site Grading
Cut and fill, topsoil stripping and laser or GNSS grading to design elevations.
Concrete Slab & Asphalt Breakout
Driveway, slab, patio and parking lot tear-outs with clean saw-cut edges.
Where We Do This Work
Calgary, quadrant by quadrant
Acreage country
Neighbouring cities and towns
Commercial Pads & Parking Lots: Questions We Get
What is the difference between granular sub-base and base course?
Who tests the compaction, and what happens if a test fails?
Can a commercial pad or parking lot subgrade be built in winter?
Do I need a permit to strip and grade a commercial lot in Calgary?
How do you scope and quote an excavation job?
Get a Written Estimate for Commercial Pads & Parking Lots
Send the basics and we will come back with questions or a time to look at the site. Drawings, a geotechnical report or photos of the access all help.
Considering Commercial Pads & Parking Lots?
Call Aspen Excavating or send the details. We will look at the site, tell you whether commercial pads & parking lots is the right scope, and price it in writing.