Septic System & Field Excavation for Calgary-Area Acreages
A private sewage system is only as good as the ground it is built in and the excavation that shapes it. On acreages around Calgary we dig the soil test pits, tank holes, treatment field trenches and mound bases to the design of the certified installer who holds the permit, and hold every trench open for inspection.
The Problem It Solves
Many septic problems start in the ground, not in the tank. A treatment field is a soil-based system: effluent has to soak into and move through natural soil, and the Standard of Practice will not allow a treatment field at all on soils whose loading rate is less than 9.80 litres per square metre per day. A field dug without proper test pits can end up in clay too tight to accept it. A trench cut in wet clay with a bucket that smears the walls can seal the very surface the effluent needs to pass through. A trench bottom that wanders off level can send most of the flow to one end.
The results are expensive and hard to undo. Effluent surfaces in the yard, the house backs up, or partly treated sewage reaches groundwater that a well on the same parcel, or next door, may draw from. That is exactly why the setbacks between fields, wells, watercourses and basements exist. A system that fails its inspection before backfill has to be dug and corrected on the spot, and a treatment field that has failed may not be repairable in place; a replacement may have to go on fresh ground that meets every setback, if the parcel still has any.
Acreage sites add their own traps. A new home on a two-acre parcel has to fit the house, well, driveway, shop, septic tank and treatment field together with every required distance between them, and an excavation sequence that ignores the field area can compact or cut through the only ground that would have worked. Tanks are heavy and arrive on trucks that need firm access. Septic tanks, tile beds and wells are private facilities that the utility locate does not mark, so on an existing acreage the old system has to be found before anyone digs near it.
How It Works
We work as the excavation contractor to the certified installer and designer, not in place of them. The installer holding a current certificate of competency designs the system, obtains the permit and signs for the installation; we dig to that design. That starts with soil test pits dug where the designer wants them and deep enough to see the profile, at least 300 mm below the vertical separation the proposed system needs, so the designer can decide between a treatment field, a mound, a packaged treatment plant or a holding tank based on what the soil can actually take.
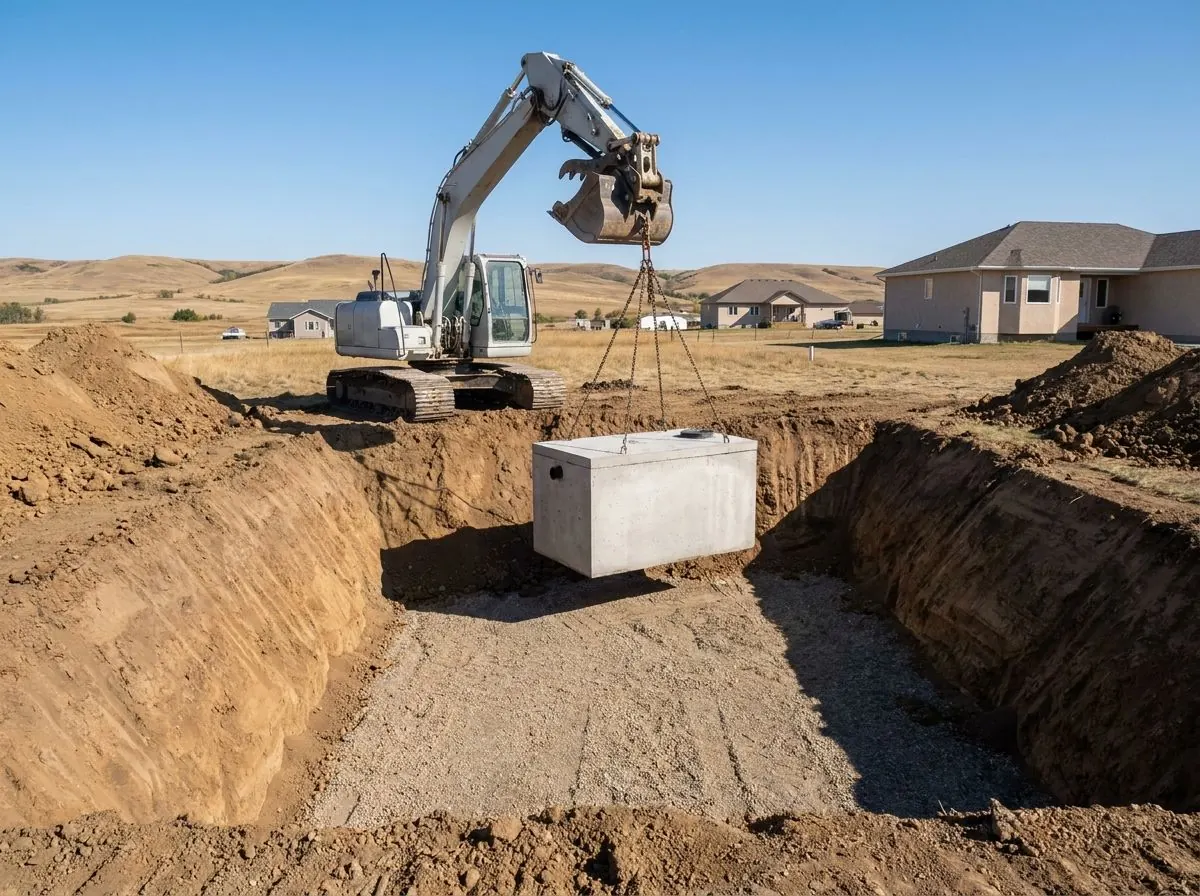
Tank excavation is laid out from the setbacks outward. The hole for the septic tank or holding tank is dug to the depth the inlet grade and design require, with room to set the tank and a firm, level base prepared to the installer’s specification. If a holding tank ends up with less than 1.2 m of earth cover, the design has to include insulation equivalent to R-8. Where the hole gets deep, the OHS rules for any excavation apply: protection once a worker is in it past 1.5 m, and spoil kept at least 1 m back from the edge.
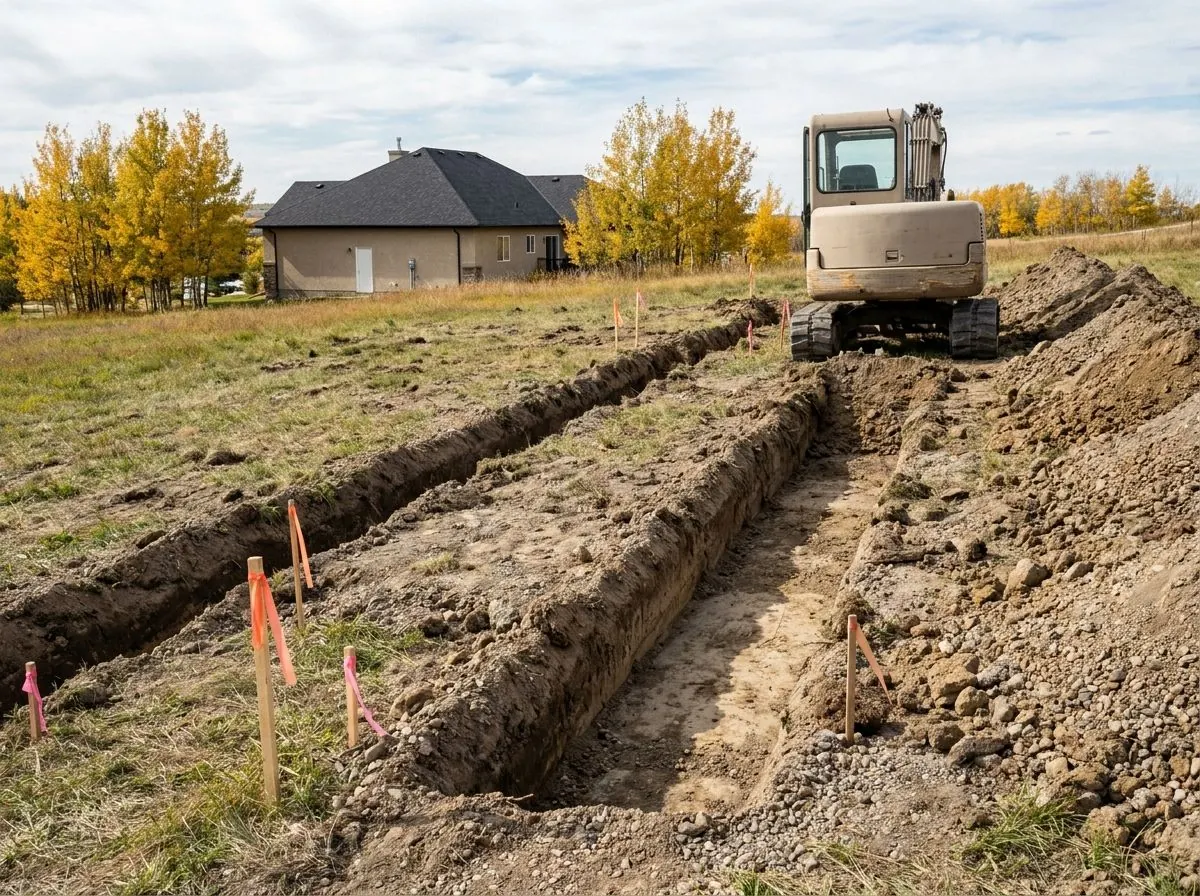
Treatment field trenches and mound bases get the most care. Trench bottoms are cut level to the design using a laser, and field work is commonly scheduled for when the soil is not wet enough to smear, with walls roughened where the installer specifies. Machines and trucks are kept off the field and mound areas so the soil is not compacted before it ever receives effluent. Everything stays open until the inspector has checked the lateral lengths, bedding depth, field type and gravel cover, and only then is it backfilled and graded to shed surface water.
How the Job Runs, Step by Step
Soil test pits with the designer
We dig the number of test pits the designer calls for, in the locations proposed for the field or mound and at the required depth, so soil texture, structure, restrictive layers and signs of seasonal water can be read in the pit walls. Pits are kept safe while open and backfilled once logged. The results decide what kind of system the site can support before any tank or trench is dug.
Layout against every setback
Before excavation, the well, property lines, the house and whether it has a basement, the proposed tank, and the field or mound footprint are all staked. Distances are checked the way the Standard measures them: for a treatment field, from any weeping lateral trench, not from the centre of the field. Truck access for the tank delivery and gravel is planned so it never crosses the field area.
Tank and holding tank excavation
The tank hole is dug to the depth that suits the house sewer grade and the tank’s inlet, with working room around it and a firm, level base prepared to the installer’s specification. Excess clay is stockpiled clear of the field area or hauled. Once the installer has set the tank and made the connections, the hole stays open for inspection before it is backfilled in lifts.
Treatment field or mound excavation
Lateral trenches are cut to the width, depth, length and spacing on the design, with bottoms held level by laser along their full length. For a mound, the footprint is prepared as the design specifies, without compacting the native soil beneath it. Clear stone or specified gravel is placed for the installer, who lays the distribution piping, and the work is left exposed for the inspector.
Inspection, backfill and final grade
The inspection before backfill confirms lateral lengths, bedding depth, the type of field and the depth of gravel cover. After approval, cover material goes on without driving heavy equipment across the laterals, and the area is graded so surface water runs away from the tank lids, the field and the house. The field area is left marked so later driveways, sheds or parking do not end up on top of it.
Equipment on This Job
Full-size excavator
A machine above roughly 10 t digs deep tank holes in heavy clay quickly, with the reach to keep itself and its spoil well back from the edge, and digs soil test pits to depth so the designer can read the full profile.
Mini or midi excavator with a smooth bucket
A lighter machine, roughly 1–10 t, cuts treatment field trenches to the design width without running heavy tracks across the field area. A smooth-lipped bucket leaves cleaner trench walls than a toothed bucket.
Rotating laser level
Sets a reference plane across the site so every lateral trench bottom is cut level along its full length and tank depths are checked against the house sewer. Distribution depends on grade, so the trench is checked with the laser, not by eye.
Compact track loader
Moves gravel, clear stone and cover material to the field with low ground pressure, and shapes the final grade so water drains away from the tank and field. Its light footprint keeps compaction of the treatment area to a minimum.
What Decides the Specification
The soil decides the system, and the system decides the dig. Test pit results tell the designer how well the soil will accept and treat effluent, where any restrictive layer or high seasonal water sits, and how much vertical separation is available. Good, permeable soil can take a conventional treatment field in trenches; tighter or shallower soils push the design toward a mound built above native ground; some sites need a packaged treatment plant, which the Standard sets back 6 m from a property line, or 1 m where it has odour control and treats less than 5.7 m³ a day; and a holding tank that is pumped out is sometimes the only option.
The parcel decides where it can go. Every setback in the Standard has to fit on the lot at once: a treatment field 15 m from the well and 10 m from a basement, 5 m from a building on a permanent foundation without a basement and 1 m from a building without one, and 1.5 m from the property line; a mound 3 m from the property line; tanks 10 m from the well. Slope, drainage paths, trees, the driveway and future buildings all compete for the same ground, and on an existing acreage the location of the old system and the neighbour’s well matter just as much.
Code, Safety and Permit Notes
In Alberta, private sewage systems handling less than 25 m³ a day are governed by the Private Sewage Disposal Systems Regulation, which adopts the 2021 Alberta Private Sewage Systems Standard of Practice, the current edition. The Province states that contractors must hold a current certificate of competency to obtain permits for private sewage system design and installation. That is why the certified installer is the permit holder on these jobs, and we do not claim that certification for ourselves. The 1999 Standard of Practice was in force only until October 2009, so older material that still quotes it should not be relied on for current setbacks or sizing.
Permits come from the municipality where the acreage sits. Rocky View County requires all private sewage system installations to be performed by a certified installer, issues the permit after the design has been received and approved, and requires a site inspection before backfill. Foothills County states that no construction, including foundation or excavation, may take place until a permit has been issued, and that a private sewage installation must be inspected before backfill is complete so the inspector can confirm the length of laterals, depth of bedding, type of field and depth of gravel cover. Confirm the current application and inspection route with the County before booking the dig.
General guidance only. The municipality, Alberta’s safety codes and the engineer of record, where there is one, decide what applies to your job.
Around Calgary
Springbank and Bearspaw, both country residential communities in Rocky View County, have historically relied on groundwater wells, private water co-operatives and septic fields, and many of their parcels are around two acres. The Bearspaw plan says parcels of about two acres became the common baseline precisely because of the servicing standards for private sewage systems, and it also signals a gradual shift toward piped systems. On an established acreage, a replacement field has to be worked around the old field, the well and mature landscaping, all of which the utility locate will not mark. Harmony, in the Springbank area, is on piped servicing, so septic work does not apply there.
South of the city in Foothills County, De Winton is not on the County’s list of piped water and sewer service areas, and the County’s plan describes traditional acreage lots with individual wells and septic systems as appropriate in some cases, so owners around De Winton should confirm how their own parcel is serviced before planning a system. Heritage Pointe is the opposite case: it is served by communal piped water and wastewater, so a home there connects to service lines rather than a septic field, and the work is service trenching, not field excavation.
Often Done Alongside
Land Clearing & Vegetation Removal
Brush, trees, stumps, roots and boulders removed; mulched or hauled away.
Driveway & Access Road Rough-In
Acreage driveways and access roads built on geotextile and crushed gravel.
Pond, Dugout & Retention Basin Digging
Acreage dugouts, ponds and engineered stormwater basins, dug from test holes up.
Where We Do This Work
Calgary, quadrant by quadrant
Acreage country
Neighbouring cities and towns
Septic & Field Excavation: Questions We Get
Who gets the septic permit for an acreage near Calgary?
Why dig soil test pits before the system is designed?
How far does a septic field have to be from my well and house?
What changes in the excavation if the design calls for a mound instead of a field?
How do I know the backfill and grading were done right?
Get a Written Estimate for Septic & Field Excavation
Send the basics and we will come back with questions or a time to look at the site. Drawings, a geotechnical report or photos of the access all help.
Considering Septic & Field Excavation?
Call Aspen Excavating or send the details. We will look at the site, tell you whether septic & field excavation is the right scope, and price it in writing.